
Listing Courtesy of:
Mountain Realty
Agency Phone: 208-484-6564

BEDS5
BATHS4.00
SQUARE FEET4,047
MLS#98998662
STATUSNew
PROPERTY TYPEResidential - Single Family
SUBDIVISIONDry Creek Ranch
SCHOOLWest Ada School District
Listing Courtesy of:
Mountain Realty
Agency Phone: 208-484-6564
Property Description
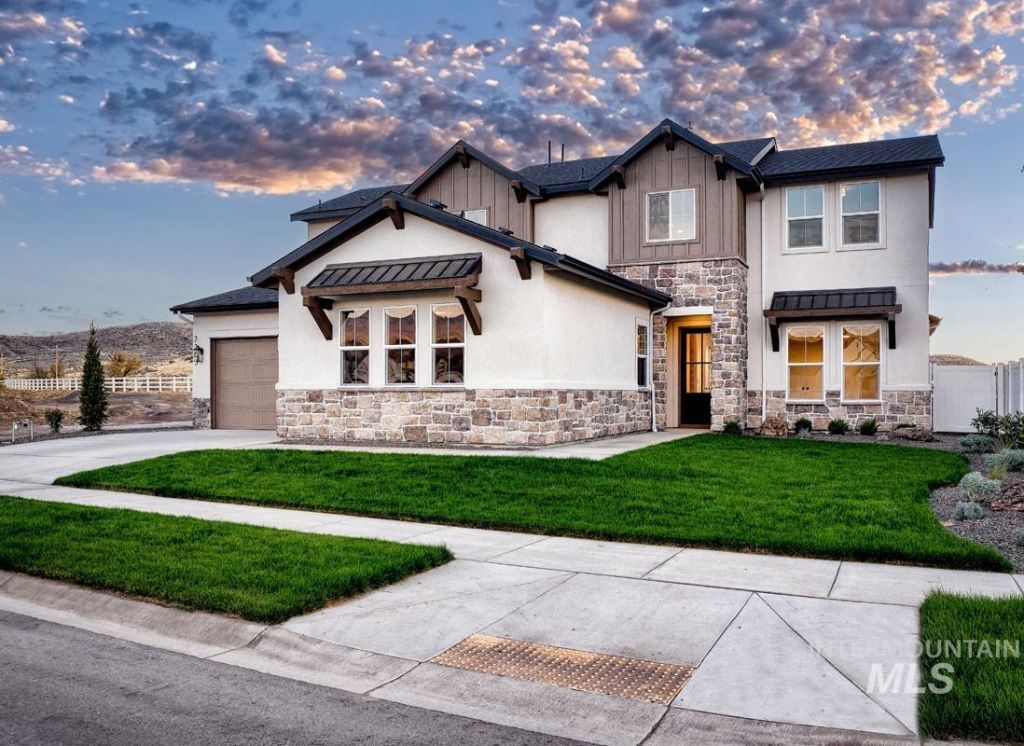
Available now in Dry Creek Ranch! Less than a year old, this stunning Boise Hunter Homes Crestline offers 5 bedrooms, 4.5 baths and over 4,000 sq. ft. of beautifully upgraded living space. The dramatic great room features soaring ceilings, an open-to-below design and expansive windows that fill the home with natural light. The chefs kitchen offers high-end appliances, abundant cabinetry and generous prep space, perfect for entertaining. The main-level primary suite features a spa-like bath and massive walk-in closet, while a private guest suite and spacious upstairs loft provide exceptional flexibility. Enjoy the Dry Creek Ranch lifestyle with foothill trails, open space, community farm, pools, sports courts and an impressive clubhouse. Move-in ready luxury without the wait of building new!
Property Features
Property Type: Residential - Single Family
Cooling: Central Air
Fenced: Yes
Fireplaces: 1
Garage: 3 car attached
Heating: Forced Air, Natural Gas
Lot Size: 0.24 Acres
Roof Type: Composition, Architectural Style
Stories: 2.0
Taxes: $271
Year Built: 2025
Amenities
Bath-Master
Bed-Master Main Level
Den/Office
Great Room
Double Vanity
Walk-In Closet(s)
Breakfast Bar
Pantry
Kitchen Island
Quartz Counters
Feature Descriptions
Appliances: Gas Water Heater, Tankless Water Heater, Dishwasher, Disposal, Double Oven, Microwave, Oven/Range Built-In, Water Softener Owned, Gas Range
Construction Materials: Stone, Stucco
Days on Site: 2
Exterior: Stone, Stucco
Fencing: Full, Vinyl
Fireplace: One, Gas
Flooring: Tile, Carpet, Engineered Wood Floors
HOA Fee: 1440/ Annually
HOA Y/N: Yes
Lot: 10000 SF - .49 AC, Sidewalks, Auto Sprinkler System, Full Sprinkler System
Parcel#: R1936231200
Parking: Attached
Parking Notes: Attached
Patio/Porch: Covered Patio/Deck
Patio/Porch: Covered Patio/Deck
Pool: Community
Swimming Pool: Yes
Utilities: Sewer Connected, Broadband Internet
Water: City Service
Local Schools
High School: Eagle
Middle School: Eagle Middle
Elementary School: Seven Oaks
School District: West Ada School District
Listed By / Shown By
Listed By
Agency Name: Mountain Realty
Agency Phone: 208-484-6564
Shown By
Agency Title: Coldwell Banker Tomlinson
Agency Phone: (208) 343-3393
Estimate Your Payment
Estimated Payment
$ 7,601.60 per month $7,185.27 Principal & Interest $22.58 Property Tax $393.75 Homeowner's Insurance
7283 W Waxwing Dr | MLS# 98998662
This single family home located at 7283 W Waxwing Dr, Boise, ID 83714 is currently listed for sale with an asking price of $1,350,000. This property was built in 2025 and has 5 bedrooms with 4047 sq. ft. W Waxwing Dr is located in the Dry Creek Ranch subdivision within the West Ada School District school district. Search Dry Creek Ranch real estate on www.cbboise.com today.