
Listing Courtesy of:
Gem State Realty Inc
Agency Phone: 208-734-0400

BEDS5
BATHS2.00
SQUARE FEET3,216
MLS#98993464
STATUSActive
PROPERTY TYPEResidential - Single Family
SUBDIVISIONUtopia Heights
SCHOOLTwin Falls School District #411
Listing Courtesy of:
Gem State Realty Inc
Agency Phone: 208-734-0400
Property Description
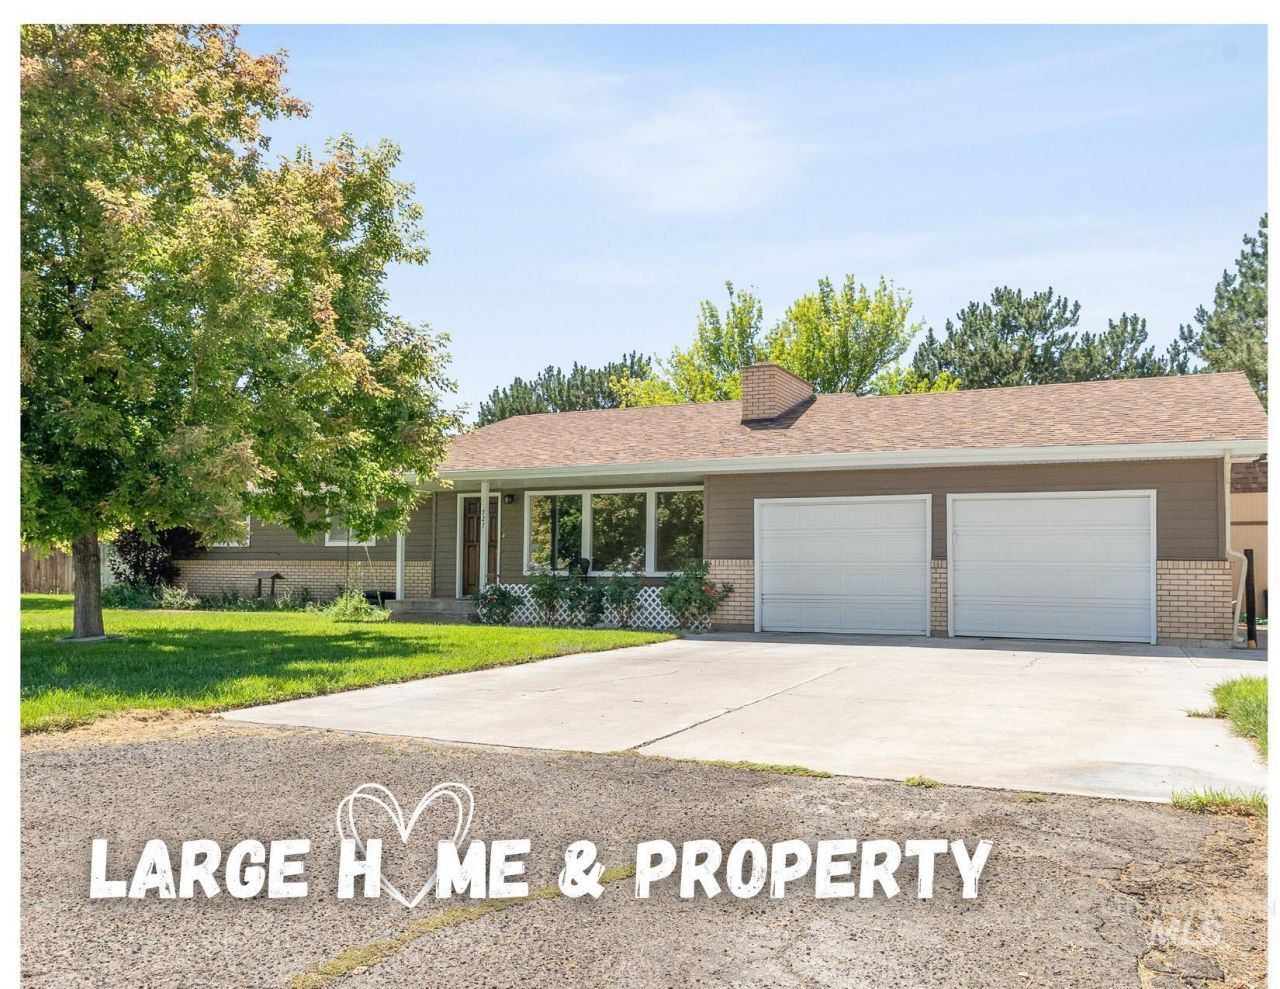
This brick home with over 3,500 square feet throughout the home, allows all to find a space to relax. The master bedroom is over 700 SQUARE FEET! Talk about room to create your own sanctuary. In the kitchen youll appreciate the updates, which include double wall convection ovens, a gas cooktop and loads of counter and storage space. Looking for a home with an alternate heat source? This home has 3 wood fireplaces spaced throughout. A newly remodeled guest bath is cute and cozy. Downstairs features an egress window lightening up the huge living room with a nice-sized bedroom attached. The food storage room has shelves galore. The house does have city drinking water, sewer and trash; but the sprinkler system is hooked up to a private well. Outside, there is room for a full-size RV and plenty of off-street parking for all the drivers. There was once a very productive garden, ready to be revived. Enjoy the shade around the large covered patio and a shed for all the outdoor equipment. A solid house with lots of room on one of those roads that is peaceful and pleasant. Priced to sell.
Property Features
Property Type: Residential - Single Family
Cooling: Central Air
Fireplaces: 3
Garage: 2 car attached
Heating: Forced Air, Natural Gas
Lot Size: 0.37 Acres
Roof Type: Composition
Taxes: $3,564
Year Built: 1973
Amenities
Bed-Master Main Level
Family Room
Walk-In Closet(s)
Walk In Shower
Breakfast Bar
Pantry
Feature Descriptions
Appliances: Gas Water Heater, Dishwasher, Disposal, Double Oven, Microwave, Oven/Range Built-In, Water Softener Owned, Gas Range
Construction Materials: Brick, Vinyl Siding
Days on Site: 13
Exterior: Brick, Vinyl
Fireplace: Three or More
Lot: 10000 SF - .49 AC, Garden, Auto Sprinkler System, Full Sprinkler System, Pressurized Irrigation Sprinkler System
Lot Dimensions: 0x0
Parcel#: RPT54410000160
Parking: Attached, RV Access/Parking
Parking Notes: Attached, RV Access/Parking
Patio/Porch: Covered Patio/Deck
Patio/Porch: Covered Patio/Deck
Sewer: Other
Utilities: Sewer Connected
Water: City Service, Well
Local Schools
High School: Twin Falls
Middle School: O'Leary
Elementary School: Morningside
School District: Twin Falls School District #411
Listed By / Shown By
Listed By
Agency Name: Gem State Realty Inc
Agency Phone: 208-734-0400
Shown By
Agency Title: Coldwell Banker Tomlinson
Agency Phone: (208) 343-3393
Estimate Your Payment
Estimated Payment
$ 2,823.34 per month $2,395.09 Principal & Interest $297.00 Property Tax $131.25 Homeowner's Insurance
727 Mae Dr | MLS# 98993464
This single family home located at 727 Mae Dr, Twin Falls, ID 83301 is currently listed for sale with an asking price of $450,000. This property was built in 1973 and has 5 bedrooms with 3216 sq. ft. Mae Dr is located in the Utopia Heights subdivision within the Twin Falls School District #411 school district. Search Utopia Heights real estate on www.cbboise.com today.