
Listing Courtesy of:
The Brick Group Real Estate
Agency Phone: 208-386-0560

BEDS5
BATHS4.00
SQUARE FEET3,491
MLS#99003164
STATUSActive
PROPERTY TYPEResidential - Single Family
SUBDIVISIONOsprey Estates
SCHOOLNampa School District #131
Listing Courtesy of:
The Brick Group Real Estate
Agency Phone: 208-386-0560
Property Description
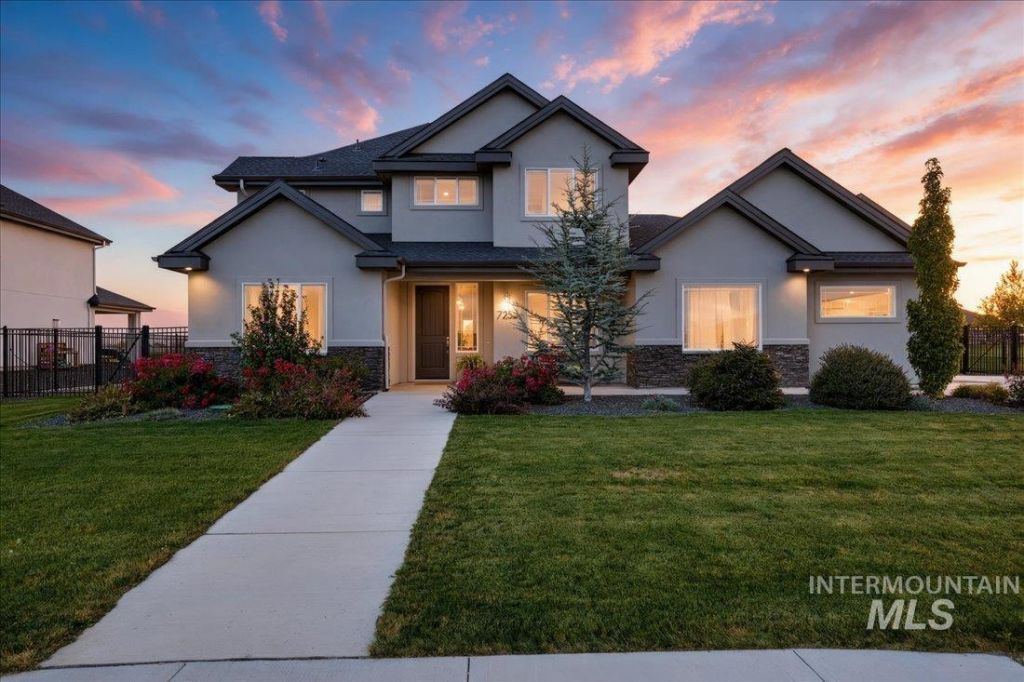
Welcome home to a thoughtfully designed residence that combines everyday comfort with the peaceful feel of the country. Set on more than half an acre, this spacious property enjoys a scenic setting bordered by a pasture to the north, common space to the east, and additional common space across the street to the south. Abundant oversized windows fill the home with natural light and create a seamless connection to the surrounding landscape. The flexible floor plan offers five bedrooms, an office, a bonus room, and 4.5 bathrooms. The main level includes the primary suite, office, and two additional bedrooms, while the upper level features a generous bonus room, a junior suite, and another bedroom conveniently located near a full bathroom. With room for everything, storage is never an issue. The expansive garage includes a 16-by-32-foot RV bay, while solar power, efficient building techniques, and carefully selected features help maximize the homes efficiency. Enjoy the beauty and tranquility of a country setting without giving up the convenience of being close to town.
Property Features
Property Type: Residential - Single Family
Cooling: Central Air
Fenced: Yes
Fireplaces: 1
Garage: 4 car attached
Heating: Forced Air, Natural Gas
Lot Size: 0.57 Acres
Roof Type: Composition
Stories: 2.0
Taxes: $3,035
Year Built: 2024
Amenities
Bath-Master
Bed-Master Main Level
Guest Room
Split Bedroom
Den/Office
Great Room
Rec/Bonus
Double Vanity
Walk-In Closet(s)
Walk In Shower
Breakfast Bar
Pantry
Kitchen Island
Quartz Counters
Feature Descriptions
Appliances: Gas Water Heater, ENERGY STAR Qualified Water Heater, Tankless Water Heater, Dishwasher, Disposal, Microwave, Oven/Range Built-In, Water Softener Owned, Gas Range
Construction Materials: Stucco, Circ./Cond - Crawl Space
Days on Site: 4
Exterior: Stucco, Circ./Cond - Crawl Space
Fencing: Full
Fireplace: One, Gas, Insert
Flooring: Tile, Carpet
HOA Fee: 850/ Annually
HOA Y/N: Yes
Lot: 1/2 - .99 AC, Garden, Sidewalks, Auto Sprinkler System, Full Sprinkler System, Pressurized Irrigation Sprinkler System
Lot Dimensions: 110x222
Parcel#: 295521140
Parking: Attached, RV Access/Parking, Finished Driveway
Parking Notes: Attached, RV Access/Parking, Finished Driveway
Patio/Porch: Covered Patio/Deck
Patio/Porch: Covered Patio/Deck
Sewer: Other
Utilities: Sewer Connected
Local Schools
High School: Skyview
Middle School: South Middle (Nampa)
Elementary School: Lake Ridge
School District: Nampa School District #131
Listed By / Shown By
Listed By
Agency Name: The Brick Group Real Estate
Agency Phone: 208-386-0560
Shown By
Agency Title: Coldwell Banker Tomlinson
Agency Phone: (208) 343-3393
Estimate Your Payment
Estimated Payment
$ 6,709.12 per month $6,120.78 Principal & Interest $252.92 Property Tax $335.42 Homeowner's Insurance
7252 E Osprey Estates Dr | MLS# 99003164
This single family home located at 7252 E Osprey Estates Dr, Nampa, ID 83686 is currently listed for sale with an asking price of $1,150,000. This property was built in 2024 and has 5 bedrooms with 3491 sq. ft. E Osprey Estates Dr is located in the Osprey Estates subdivision within the Nampa School District #131 school district. Search Osprey Estates real estate on www.cbboise.com today.