
Listing Courtesy of:
Refined Realty
Agency Phone: 208-848-6686

BEDS3
BATHS2.00
SQUARE FEET1,549
MLS#98997818
STATUSNew
PROPERTY TYPEResidential - Condominium
SUBDIVISIONCastle Park Sub
SCHOOLLewiston Independent School District #1
Listing Courtesy of:
Refined Realty
Agency Phone: 208-848-6686
Property Description
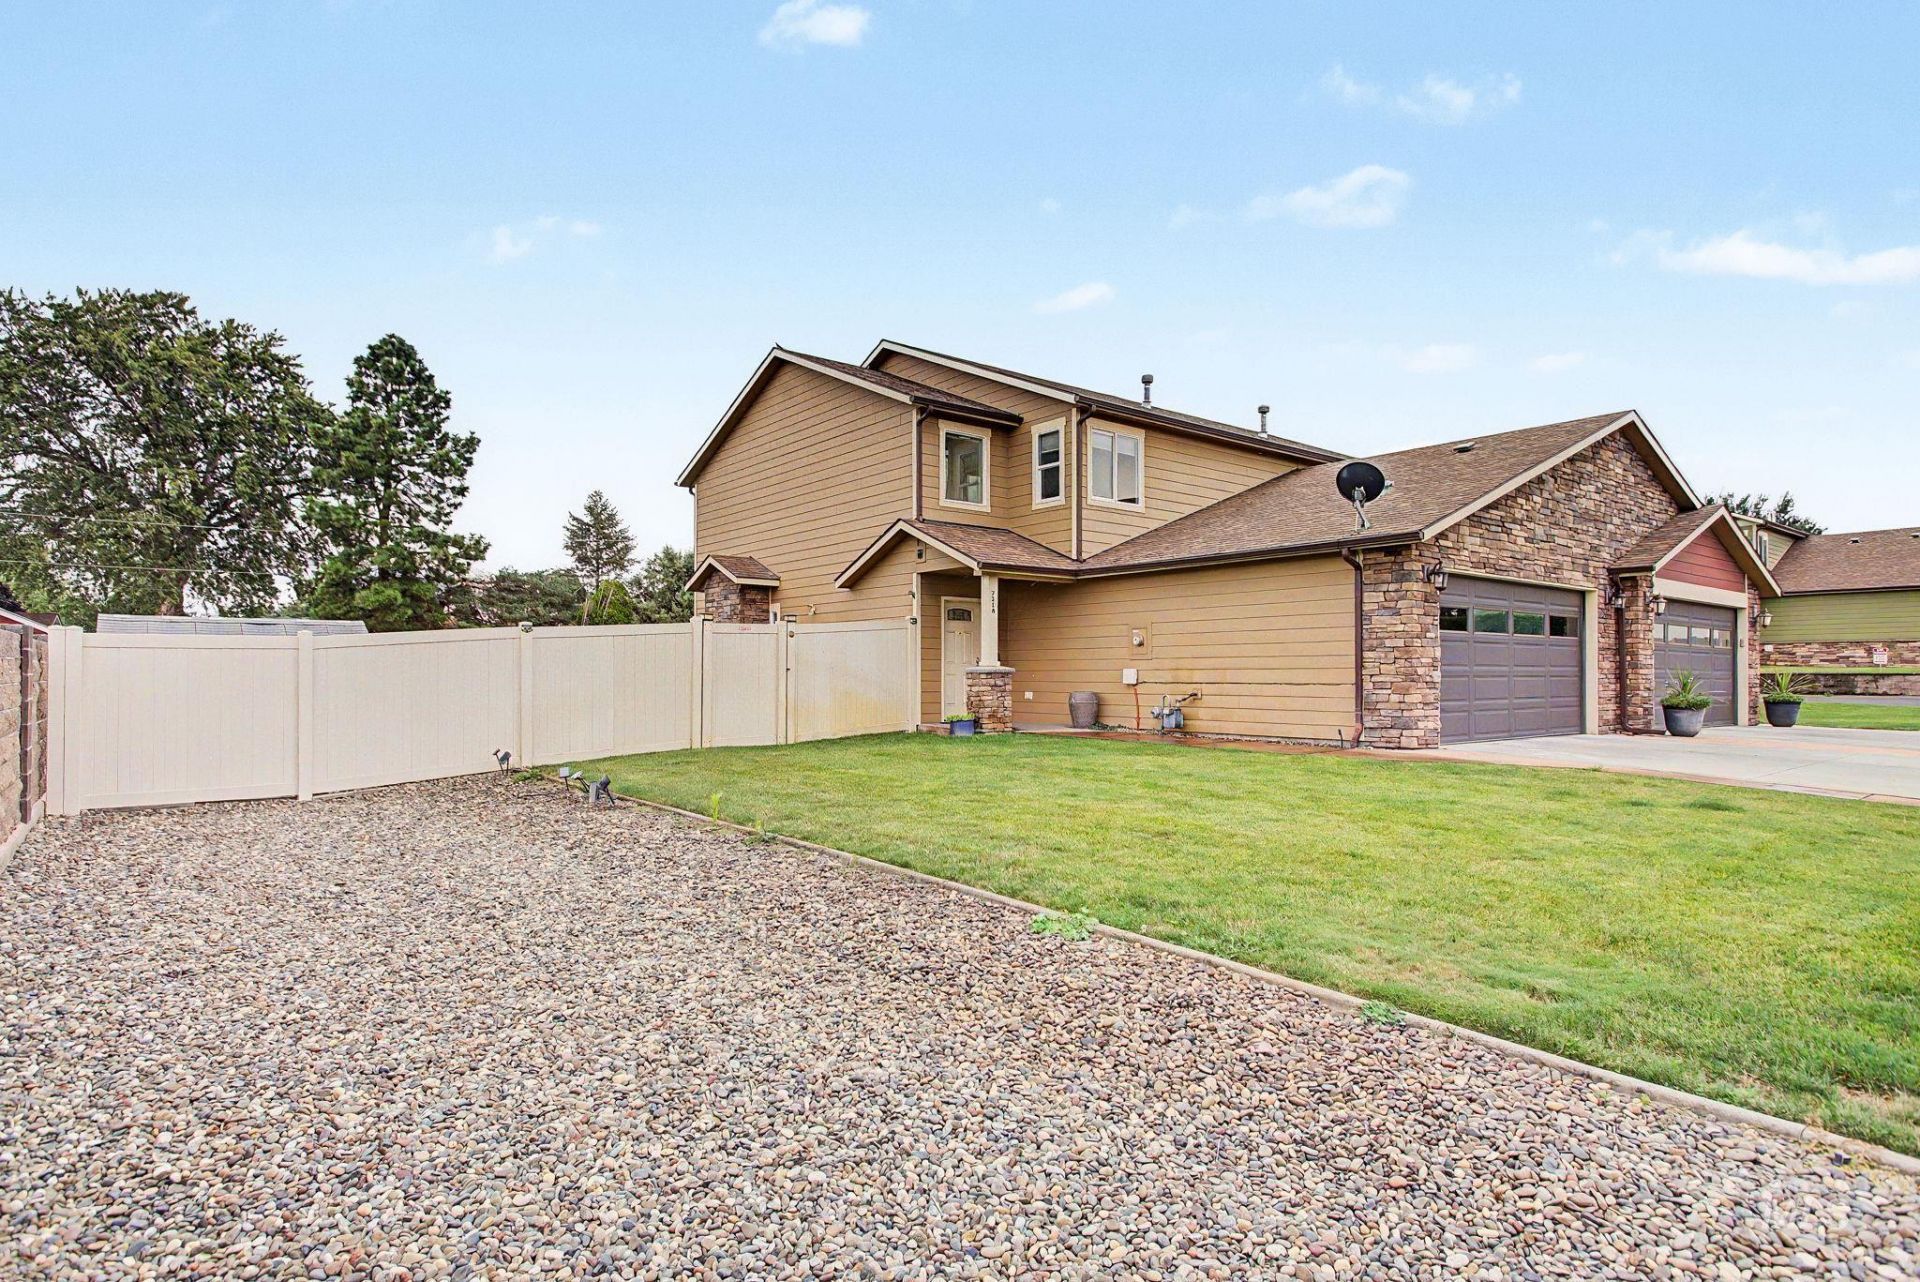
Welcome to this well-cared-for 3-bedroom, 2.5-bath condo built in 2014, located in the heart of Orchards and tucked into a quiet cul-de-sac. Inside, youll find engineered hardwood flooring, granite countertops, and a bright open main level with seamless flow between the kitchen, dining, and living areas. The kitchen also features updated appliances, adding modern convenience and style. Upstairs, the primary suite includes a walk-in closet and tiled shower, along with two additional bedrooms and a versatile bonus space that can be used as a den, office, or additional lounge area?perfect for remote work or relaxing. Enjoy a private back patio and fenced yard, plus a 2-car garage and extra parking for your camper or boat. With HOA-maintained landscaping and exterior care, this home offers easy, low-maintenance living in a peaceful setting.
Property Features
Property Type: Residential - Condominium
Cooling: Central Air
Fenced: Yes
Garage: 2 car attached
Heating: Forced Air, Natural Gas
Roof Type: Architectural Style
Stories: 2.0
Taxes: $3,766
Year Built: 2014
Amenities
Bath-Master
Bed-Master Main Level
Guest Room
Den/Office
Formal Dining
Rec/Bonus
Walk-In Closet(s)
Walk In Shower
Breakfast Bar
Pantry
Granite Counters
Feature Descriptions
Appliances: Gas Water Heater, Tank Water Heater, Dishwasher, Disposal, Microwave, Oven/Range Freestanding, Refrigerator, Washer, Dryer, Water Softener Owned, Gas Range
Construction Materials: Stone, HardiPlank Type
Days on Site: 1
Exterior: Stone, HardiPlank
Fencing: Block/Brick/Stone, Vinyl
Fireplace: Gas
Flooring: Tile, Engineered Wood Floors
Formal Dining: Yes
HOA Fee: 148/ Monthly
HOA Y/N: Yes
Lot: Garden, Cul-De-Sac, Auto Sprinkler System
Parcel#: RPL04860AX721A
Parking: Attached, RV Access/Parking, Finished Driveway
Parking Notes: Attached, RV Access/Parking, Finished Driveway
Patio/Porch: Covered Patio/Deck
Patio/Porch: Covered Patio/Deck
Utilities: Sewer Connected, Cable Connected
Water: City Service
Zoning: R2A
Local Schools
High School: Lewiston
Middle School: Sacajawea
Elementary School: McGhee
School District: Lewiston Independent School District #1
Listed By / Shown By
Listed By
Agency Name: Refined Realty
Agency Phone: 208-848-6686
Shown By
Agency Title: Coldwell Banker Tomlinson
Agency Phone: (208) 343-3393
Estimate Your Payment
Estimated Payment
$ 2,525.78 per month $2,097.03 Principal & Interest $313.83 Property Tax $114.92 Homeowner's Insurance
721 Linden Avenue, Unit A | MLS# 98997818
This condo located at 721 Linden Avenue, Unit A, Lewiston, ID 83501 is currently listed for sale with an asking price of $394,000. This property was built in 2014 and has 3 bedrooms with 1549 sq. ft. Linden Avenue, Unit A is located in the Castle Park Sub subdivision within the Lewiston Independent School District #1 school district. Search Castle Park Sub real estate on www.cbboise.com today.