
Listing Courtesy of:
Silvercreek Realty Group
Agency Phone: 208-377-0422

BEDS5
BATHS4.50
SQUARE FEET5,338
MLS#99002617
STATUSActive
PROPERTY TYPEResidential - Single Family
SUBDIVISIONValnova Estates Subdivision
SCHOOLWest Ada School District
Listing Courtesy of:
Silvercreek Realty Group
Agency Phone: 208-377-0422
Property Description
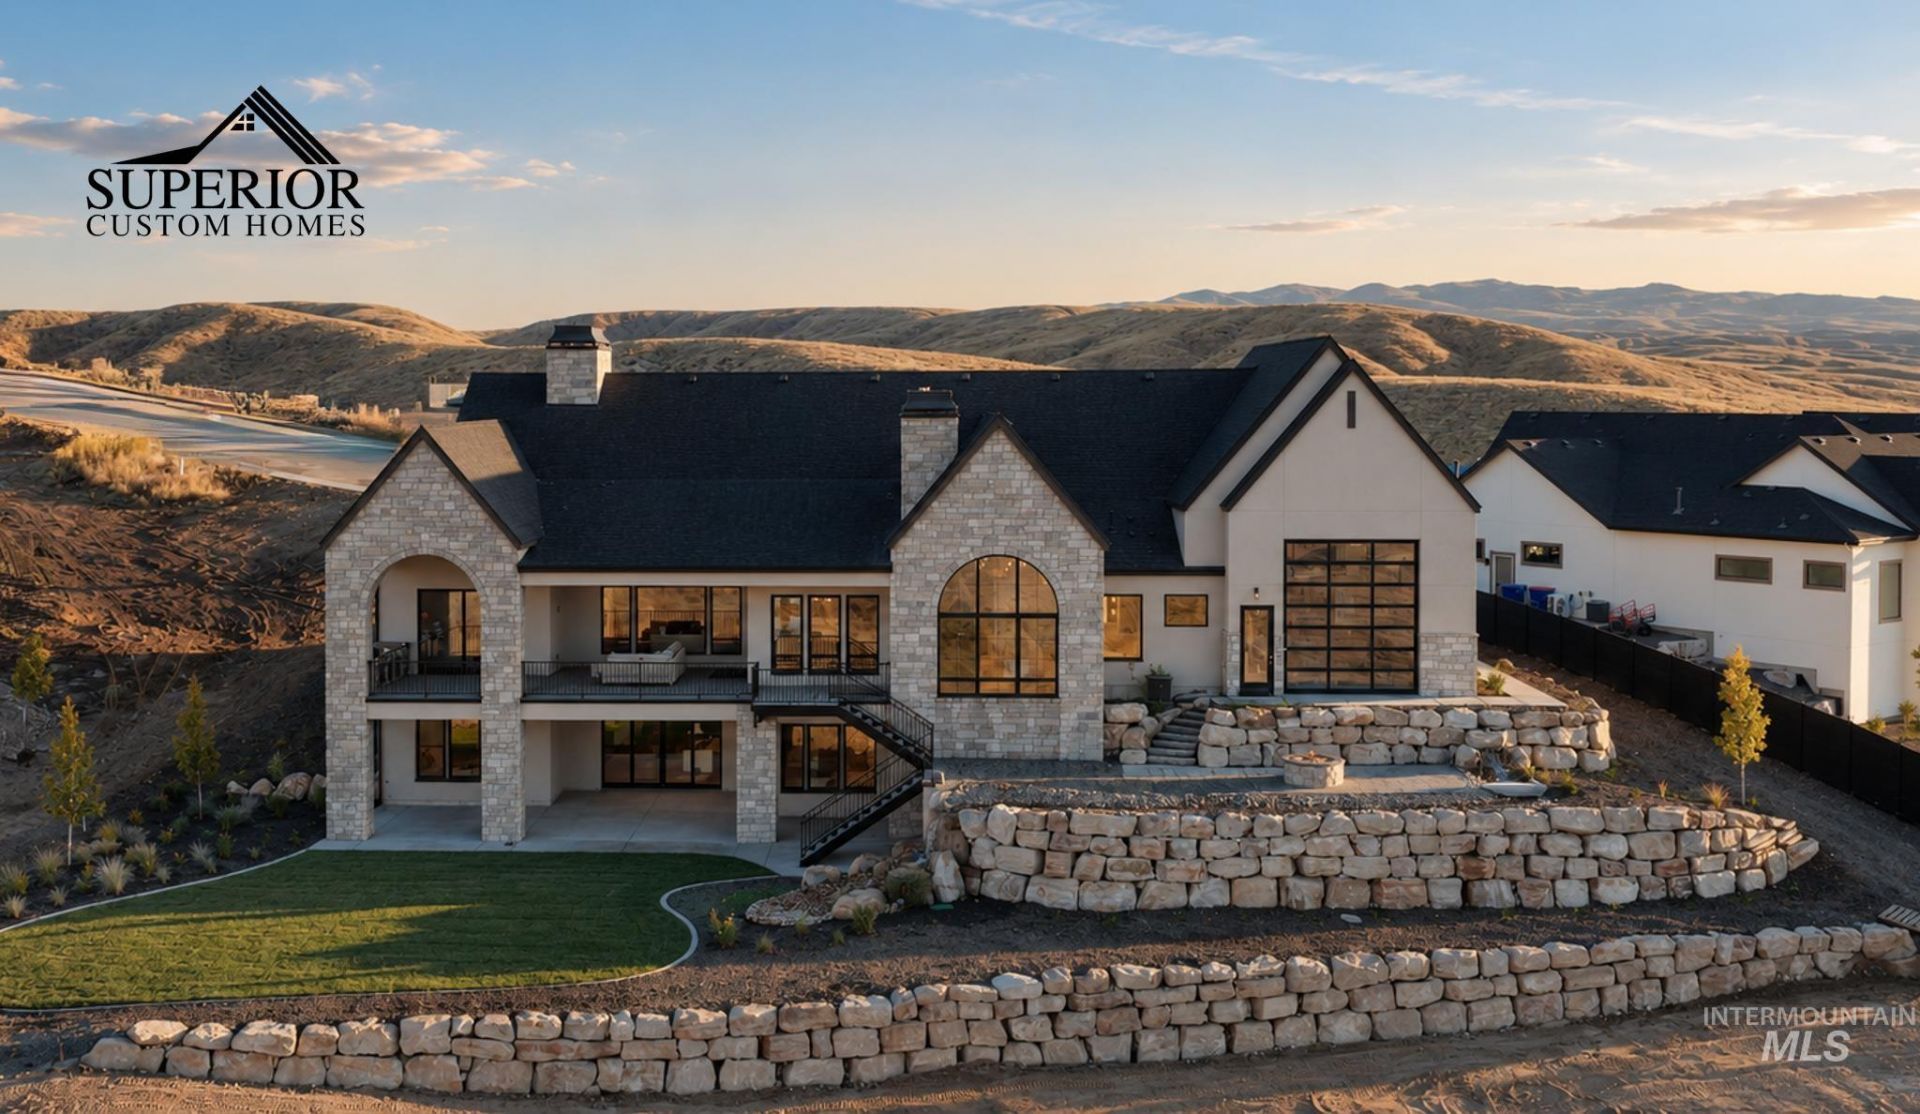
Welcome to The Phoenix, a masterpiece of modern European luxury nestled in the prestigious Valnova community. Built by the award-winning Superior Custom Homes, this architectural gem sits on a rare half-acre view lot, offering breathtaking mountain vistas from its expansive deck. Step inside to discover a home designed for both comfort and entertainment. With 4 spacious bedrooms, each featuring en suite bathrooms, and an office that could be a 5th, this home is perfect for hosting and everyday living. The daylight basement boasts a large bonus living room, ideal for gatherings or relaxation, while the 2200 sqft double RV garage provides ample space for your recreational vehicles. Indulge in unparalleled amenities, including a private movie theater, and luxurious finishes throughout. Whether youre enjoying a quiet evening on the deck or entertaining in the thoughtfully designed spaces, The Phoenix offers a lifestyle of sophistication and ease.
Property Features
Property Type: Residential - Single Family
Basement: Yes
Basement: Daylight, Walk-Out Access
Cooling: Central Air
Fenced: Yes
Garage: 6 car attached
Heating: Forced Air, Natural Gas
Lot Size: 0.50 Acres
Roof Type: Architectural Style
Taxes: $0
Year Built: 2026
Amenities
Bath-Master
Bed-Master Main Level
Guest Room
Den/Office
Family Room
Rec/Bonus
Double Vanity
Central Vacuum Plumbed
Walk-In Closet(s)
Walk In Shower
Pantry
Kitchen Island
Quartz Counters
Stone Counters
Solid Surface Counters
Stainless Steel Counters
Feature Descriptions
Accessibility: Roll In Shower
Appliances: Gas Water Heater, Tankless Water Heater, Recirculating Pump Water Heater, Dishwasher, Disposal, Double Oven, Microwave, Oven/Range Built-In, Refrigerator, Washer, Dryer, Gas Oven, Gas Range
Construction Materials: Concrete, Frame, Masonry, Steel Siding, Stone, Stucco, HardiPlank Type, Circ./Cond - Crawl Space
Days on Site: 12
Door Features: Drivethrough Door(s)
Exterior: Concrete, Frame, Masonry, Steel, Stone, Stucco, HardiPla
Fencing: Metal
Fireplace: Gas, Insert, Wood Burning Stove
Flooring: Tile, Carpet, Engineered Wood Floors, Laminate, Vinyl
HOA Fee: 240/ Monthly
HOA Y/N: Yes
Laundry: Gas Dryer Hookup
Lot: 1/2 - .99 AC, Golf Course, Auto Sprinkler System, Pressurized Irrigation Sprinkler System
Lot Dimensions: 178x187
Parcel#: R8954601440
Parking: Attached, RV Access/Parking, Garage (Drive Through Doors), Tandem
Parking Notes: Attached, RV Access/Parking, Garage (Drive Through D
Patio/Porch: Covered Patio/Deck
Patio/Porch: Covered Patio/Deck
Pool: Community
Swimming Pool: Yes
Utilities: Sewer Connected, Broadband Internet
Water: Community Service
Waterfront: Pond Community
Local Schools
High School: Owyhee
Middle School: Star
Elementary School: Star
School District: West Ada School District
Listed By / Shown By
Listed By
Agency Name: Silvercreek Realty Group
Agency Phone: 208-377-0422
Shown By
Agency Title: Coldwell Banker Tomlinson
Agency Phone: (208) 343-3393
Estimate Your Payment
Estimated Payment
$ 18,088.59 per month $17,148.84 Principal & Interest $0.00 Property Tax (data not provided by mls) $939.75 Homeowner's Insurance
7195 N Cairnhill Way | MLS# 99002617
This single family home located at 7195 N Cairnhill Way, Eagle, ID 83616 is currently listed for sale with an asking price of $3,222,000. This property was built in 2026 and has 5 bedrooms with 5338 sq. ft. N Cairnhill Way is located in the Valnova Estates Subdivision subdivision within the West Ada School District school district. Search Valnova Estates Subdivision real estate on www.cbboise.com today.