
Listing Courtesy of:
Silvercreek Realty Group
Agency Phone: 208-377-0422

BEDS3
BATHS3.00
SQUARE FEET3,138
MLS#98996355
STATUSActive
PROPERTY TYPEResidential - Single Family
SUBDIVISIONDry Creek Ranch
SCHOOLWest Ada School District
Listing Courtesy of:
Silvercreek Realty Group
Agency Phone: 208-377-0422
Property Description
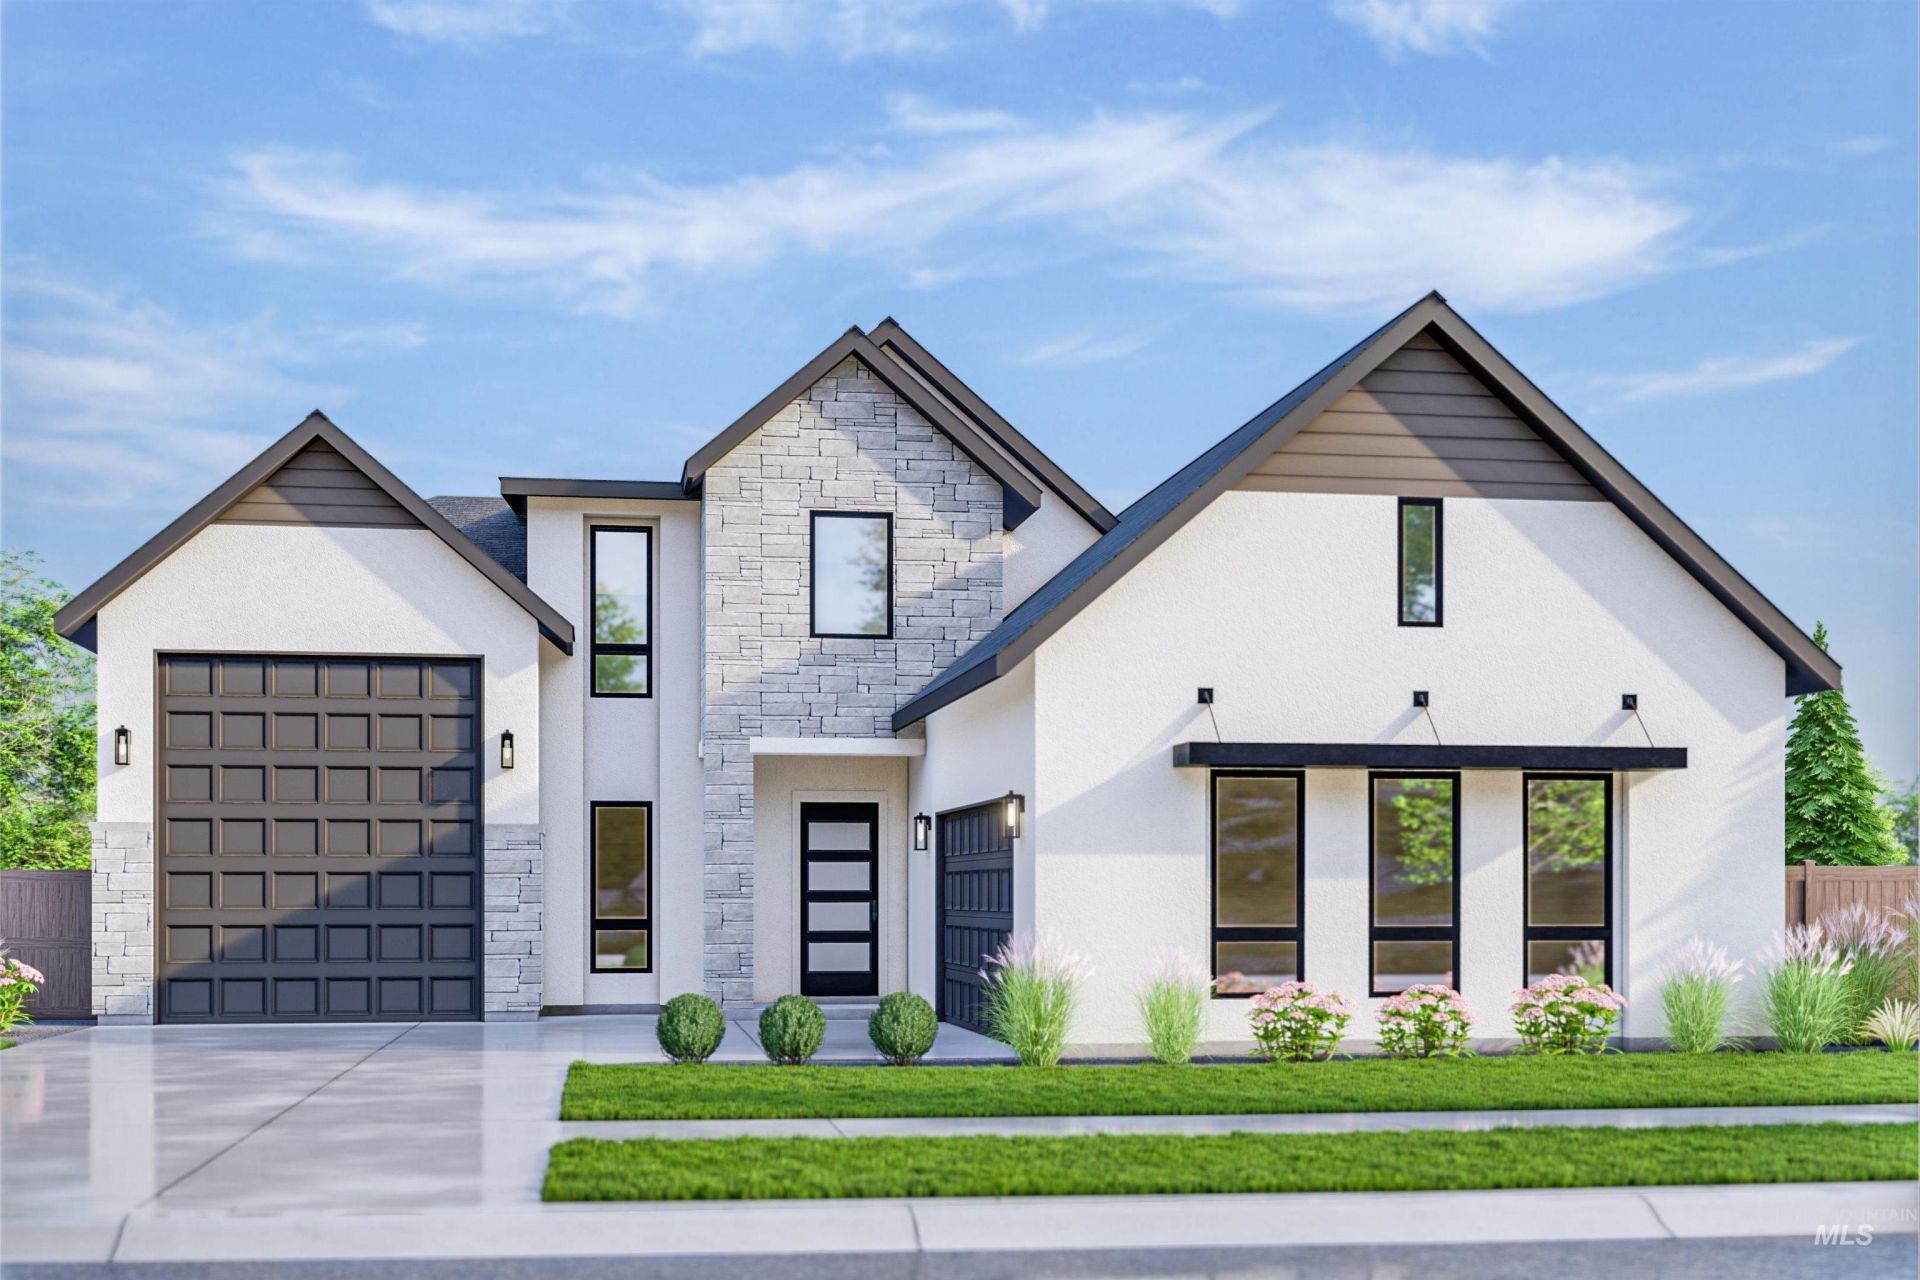
Located in the desirable Estates of Dry Creek Ranch, this single-story Hemingway home has no rear neighbor and features a side-load garage AND an RV bay. The entry opens directly into the main living area, where the great room is anchored by a platform fireplace and framed by large windows that welcome in plenty of natural light. The kitchen connects seamlessly to the great room and expanded covered patio, offering a large center island, generous cabinetry, and open layout. The primary suite is tucked away for privacy and includes a freestanding tub, tiled shower, dual vanities, and spacious walk-in closet. Completing the home is a well-lit office and walk-in closets + bathrooms in every bedroom. The Dry Creek Ranch Community Clubhouse spans five manicured acres, featuring sports courts, a pool, and a 8,840 sqft. clubhouse w/ state-of-the-art amenities. Located in the Eagle Foothills, minutes from the best Idaho has to offer. Home is under construction with a February 2027 completion date. Photos Similar.
Property Features
Property Type: Residential - Single Family
Cooling: Central Air
Garage: 4 car attached
Heating: Forced Air, Natural Gas
Lot Size: 0.27 Acres
Roof Type: Architectural Style
Stories: 1.0
Taxes: $0
Year Built: 2027
Amenities
Bath-Master
Bed-Master Main Level
Den/Office
Great Room
Double Vanity
Walk-In Closet(s)
Walk In Shower
Breakfast Bar
Pantry
Kitchen Island
Feature Descriptions
Appliances: Gas Water Heater, Tankless Water Heater, Recirculating Pump Water Heater, Dishwasher, Disposal, Microwave, Gas Range
Construction Materials: Frame, Stone, Stucco
Days on Site: 3
Exterior: Frame, Stone, Stucco
Fireplace: Gas
Flooring: Tile, Carpet, Engineered Wood Floors
HOA Fee: 1440/ Annually
HOA Y/N: Yes
Lot: 10000 SF - .49 AC, Auto Sprinkler System, Full Sprinkler System
Parcel#: R1936231280
Parking: Attached, RV Access/Parking
Parking Notes: Attached, RV Access/Parking
Patio/Porch: Covered Patio/Deck
Patio/Porch: Covered Patio/Deck
Pool: Community, In Ground, Pool
Swimming Pool: Yes
Utilities: Sewer Connected
Water: Community Service
Local Schools
High School: Eagle
Middle School: Eagle Middle
Elementary School: Seven Oaks
School District: West Ada School District
Listed By / Shown By
Listed By
Agency Name: Silvercreek Realty Group
Agency Phone: 208-377-0422
Shown By
Agency Title: Coldwell Banker Tomlinson
Agency Phone: (208) 343-3393
Estimate Your Payment
Estimated Payment
$ 7,737.75 per month $7,335.76 Principal & Interest $0.00 Property Tax (data not provided by mls) $402.00 Homeowner's Insurance
7175 W Waxwing Dr | MLS# 98996355
This single family home located at 7175 W Waxwing Dr, Boise, ID 83714 is currently listed for sale with an asking price of $1,378,274. This property was built in 2027 and has 3 bedrooms with 3138 sq. ft. W Waxwing Dr is located in the Dry Creek Ranch subdivision within the West Ada School District school district. Search Dry Creek Ranch real estate on www.cbboise.com today.