
Listing Courtesy of:
Zing Realty
Agency Phone: 208-534-6952

BEDS3
BATHS2.00
SQUARE FEET1,176
MLS#99006933
STATUSNew
PROPERTY TYPEResidential - Single Family
SUBDIVISIONSilvertip
SCHOOLKuna School District #3
Listing Courtesy of:
Zing Realty
Agency Phone: 208-534-6952
Property Description
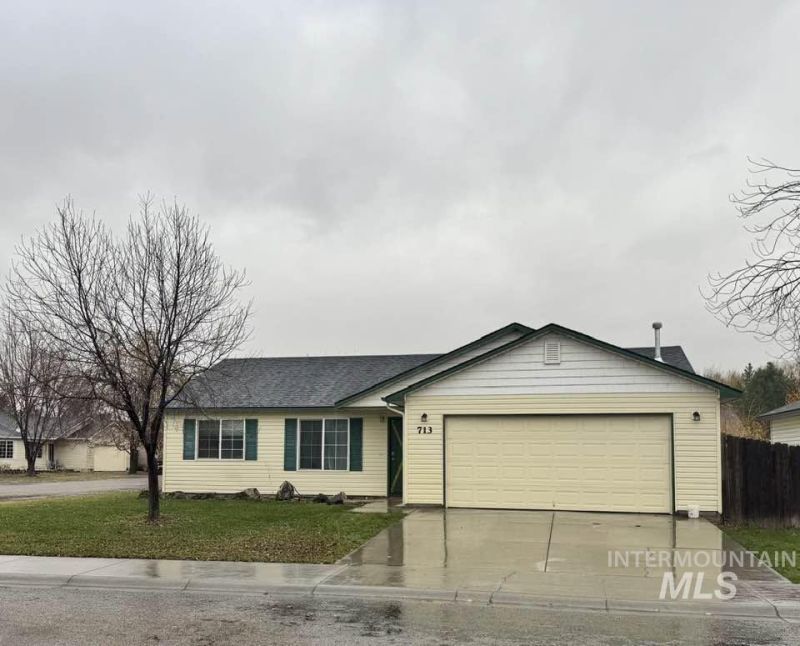
Welcome to this charming single-level home in a peaceful Kuna neighborhood, just minutes from downtown, shopping, dining, schools, and everyday conveniences. Situated on a corner lot, this well-maintained property offers excellent curb appeal with mature trees and generous outdoor space. The home features 3 bedrooms, 2 bathrooms, and 1,176 sq. ft. of thoughtfully designed living space. A split-bedroom floor plan with vaulted ceilings fills the interior with natural light, creating an inviting atmosphere for both daily living and entertaining. The spacious primary suite includes an en suite bathroom, walk-in closet, and a private retreat feel. The fully fenced backyard ensures privacy and provides ample space for relaxation and gatherings. With a two-car garage and included appliances?fridge, washer, and dryer?this move-in-ready home perfectly combines comfort and style. More photos will be added Monday afternoon (11/23).
Property Features
Property Type: Residential - Single Family
Cooling: Central Air
Fenced: Yes
Garage: 2 car attached
Heating: Forced Air, Natural Gas, Heat Pump
Lot Size: 0.17 Acres
Roof Type: Composition
Stories: 1.0
Taxes: $1,008
Year Built: 2009
Amenities
Bath-Master
Bed-Master Main Level
Double Vanity
Walk-In Closet(s)
Breakfast Bar
Pantry
Laminate Counters
Feature Descriptions
Appliances: Gas Water Heater, Dishwasher, Disposal, Microwave, Oven/Range Freestanding, Refrigerator, Washer, Dryer, Gas Oven
Construction Materials: Frame, Vinyl Siding
Exterior: Frame, Vinyl
Fencing: Full, Wood
Flooring: Carpet, Vinyl
HOA Fee: 250/ Annually
HOA Y/N: Yes
Lot: Standard Lot 6000-9999 SF, Garden, Sidewalks, Auto Sprinkler System, Full Sprinkler System, Pressurized Irrigation Sprinkler System
Parcel#: R7909730160
Parking: Attached, Finished Driveway
Parking Notes: Attached, Finished Driveway
Patio/Porch: Covered Patio/Deck
Patio/Porch: Covered Patio/Deck
Utilities: Sewer Connected, Cable Connected
Water: City Service
Local Schools
High School: Kuna
Middle School: Kuna
Elementary School: Kuna
School District: Kuna School District #3
Listed By / Shown By
Listed By
Agency Name: Zing Realty
Agency Phone: 208-534-6952
Shown By
Agency Title: Coldwell Banker Tomlinson
Agency Phone: (208) 343-3393
Estimate Your Payment
Estimated Payment
$ 2,189.28 per month $1,995.91 Principal & Interest $84.00 Property Tax $109.38 Homeowner's Insurance
713 E Cinnabear Dr | MLS# 99006933
This single family home located at 713 E Cinnabear Dr, Kuna, ID 83634 is currently listed for sale with an asking price of $375,000. This property was built in 2009 and has 3 bedrooms with 1176 sq. ft. E Cinnabear Dr is located in the Silvertip subdivision within the Kuna School District #3 school district. Search Silvertip real estate on www.cbboise.com today.