
Listing Courtesy of:
Silvercreek Realty Group
Agency Phone: 208-377-0422

BEDS3
BATHS3.00
SQUARE FEET3,072
MLS#98992840
STATUSActive
PROPERTY TYPEResidential - Single Family
SUBDIVISIONRiver Park Estates
SCHOOLMiddleton School District #134
Listing Courtesy of:
Silvercreek Realty Group
Agency Phone: 208-377-0422
Property Description
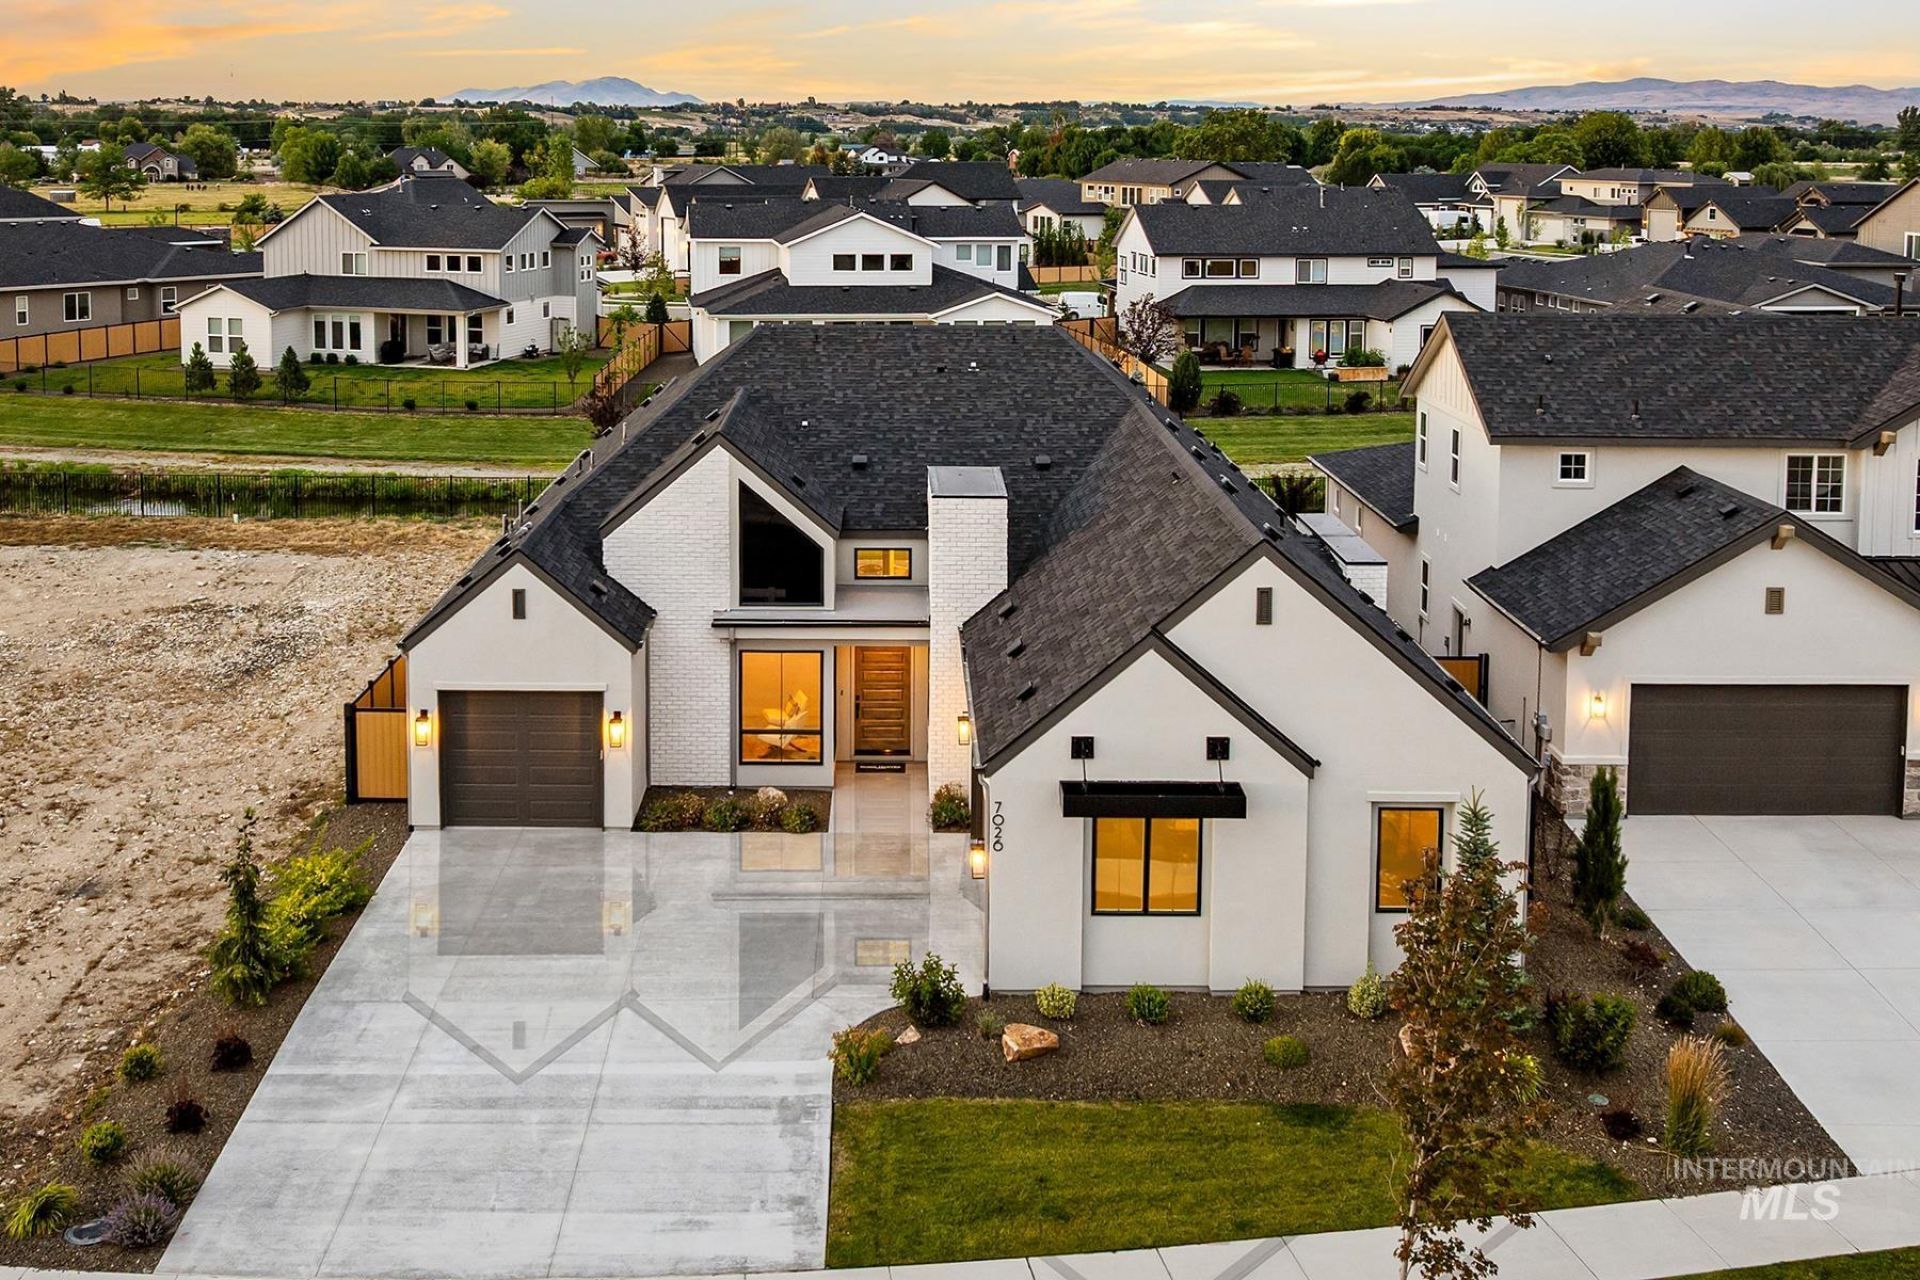
Get a 4.99% 30-year fixed rate on this home! Experience luxurious single-level living across the street from the lake in River Park Estates. Backing to a seasonal canal, this Owyhee home boasts a split garage with dual entry points: one door opens to an ensuite guest room with a luxurious bath and nearby flex room, the other leads into the expansive great room?featuring soaring ceilings, a wet bar, and large windows that let in plenty of natural light. The chefs kitchen, centered around a large island, overlooks the fireplace in the great room and offers ample counter space, handsome cabinetry, and a walk-in pantry. Sliding glass doors open to a large covered patio for seamless indoor outdoor living. The corner primary impresses with massive 8 windows and a spa-inspired bath complete with a freestanding tub, tiled shower, and an enormous walk-in closet. The River Park Estates Clubhouse offers endless opportunities for activity and relaxation presented in a beautiful lakeshore aesthetic. Enjoy community access to the Boise River, lakes stocked for fishing, pickleball, swimming, lounge areas, and communal beaches. Home is ready now.
Upcoming Open Houses
Open House Saturday August 29th, 12:00pm - 3:00pm
Open House Sunday August 30th, 12:00pm - 3:00pm
Property Features
Property Type: Residential - Single Family
Cooling: Central Air
Fenced: Yes
Garage: 3 car attached
Heating: Forced Air, Natural Gas
Lot Size: 0.22 Acres
Roof Type: Composition
Stories: 1.0
Taxes: $0
Year Built: 2025
Amenities
Bath-Master
Bed-Master Main Level
Den/Office
Great Room
Double Vanity
Walk-In Closet(s)
Walk In Shower
Pantry
Kitchen Island
Quartz Counters
Feature Descriptions
Appliances: Gas Water Heater, Tankless Water Heater, Dishwasher, Disposal, Double Oven, Microwave, Oven/Range Built-In, Gas Range
Construction Materials: Concrete, Frame, Masonry, Stucco, HardiPlank Type
Days on Site: 48
Exterior: Concrete, Frame, Masonry, Stucco, HardiPlank
Fencing: Full, Metal
Fireplace: Gas
Flooring: Tile, Carpet, Engineered Wood Floors
HOA Fee: 2640/ Annually
HOA Y/N: Yes
Lot: Standard Lot 6000-9999 SF, Sidewalks, Full Sprinkler System, Pressurized Irrigation Sprinkler System
Parcel#: 34041137 0
Parking: Attached
Parking Notes: Attached
Patio/Porch: Covered Patio/Deck
Patio/Porch: Covered Patio/Deck
Pool: Community, In Ground, Pool
Swimming Pool: Yes
Utilities: Sewer Connected
Water: City Service
Local Schools
High School: Middleton
Middle School: Middleton Jr
Elementary School: Mill Creek
School District: Middleton School District #134
Listed By / Shown By
Listed By
Agency Name: Silvercreek Realty Group
Agency Phone: 208-377-0422
Shown By
Agency Title: Coldwell Banker Tomlinson
Agency Phone: (208) 343-3393
Estimate Your Payment
Estimated Payment
$ 6,231.07 per month $5,907.35 Principal & Interest $0.00 Property Tax (data not provided by mls) $323.72 Homeowner's Insurance
7026 Saddle Bred Way | MLS# 98992840
This single family home located at 7026 Saddle Bred Way, Star, ID 83669 is currently listed for sale with an asking price of $1,109,900. This property was built in 2025 and has 3 bedrooms with 3072 sq. ft. Saddle Bred Way is located in the River Park Estates subdivision within the Middleton School District #134 school district. Search River Park Estates real estate on www.cbboise.com today.