
Listing Courtesy of:
Silvercreek Realty Group
Agency Phone: 208-377-0422

BEDS4
BATHS3.00
SQUARE FEET8,160
MLS#98995943
STATUSNew
PROPERTY TYPEResidential - Single Family
SCHOOLMountain View District #244
Listing Courtesy of:
Silvercreek Realty Group
Agency Phone: 208-377-0422
Property Description
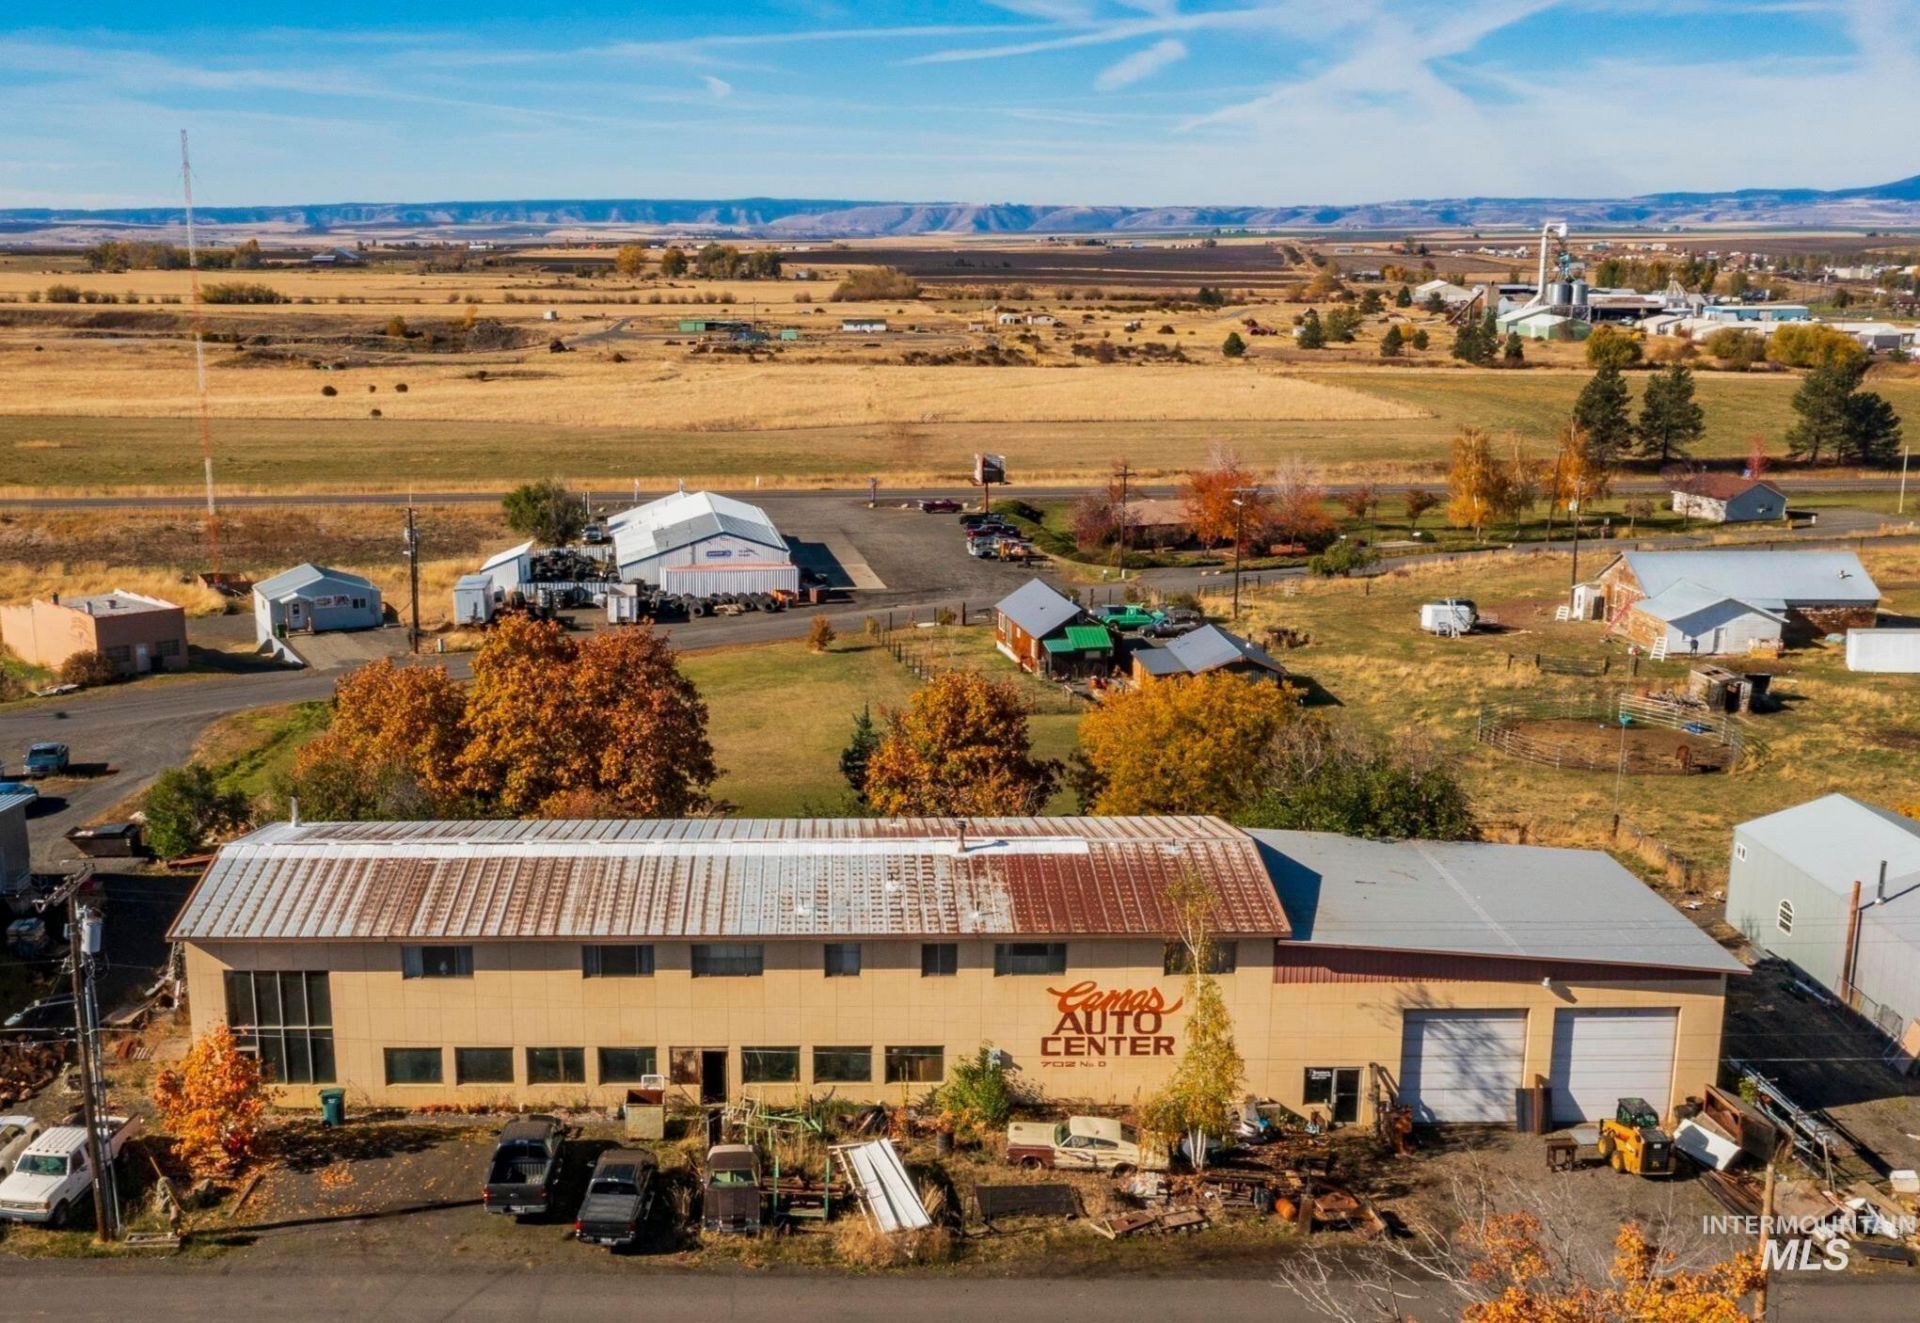
INVEST. LIVE. LEASE. DEVELOP. 702 North D Street offers a unique opportunity to create multiple uses and income streams on 1.25 acres with convenient Highway 95 access. The property features approximately 4,080 sq ft of upper-level living space plus over 6,000 sq ft on the main level. Explore the potential to convert portions of the building into additional residential units while continuing to lease the 50x40 shop with 16-ft ceilings, currently used for metal fabrication. Free-span floor joists provide even more flexibility, allowing portions of the main floor to potentially be opened to 16-ft ceilings. With additional land behind the building and access from both Pine Street and North D Street, there may also be potential for future development. Live upstairs, create apartments, lease the shop, develop the additional land?or bring your own vision. A property with multiple paths to long-term value and income. Buyer to verify zoning, permitted uses and development potential.
Property Features
Property Type: Residential - Single Family
Fireplaces: 1
Garage: 2 car attached
Heating: Baseboard, Electric, Wood
Lot Size: 1.25 Acres
Roof Type: Metal
Stories: 2.0
Taxes: $1,947
Year Built: 1976
Amenities
Bathroom
Office
Workbench
Bath-Master
Family Room
Two Master Bedrooms
Double Vanity
Walk-In Closet(s)
Breakfast Bar
Laminate Counters
Tile Counters
Feature Descriptions
Appliances: Water Heater, Electric Water Heater, Tank Water Heater, Dishwasher, Oven/Range Freestanding, Refrigerator
Construction Materials: Insulation, Masonry
Exterior: Insulation, Masonry
Fireplace: One, Wood Burning Stove
Flooring: Concrete, Tile
Lot: 1 - 4.99 AC, Garden
Parcel#: RPG00000192410
Parking: Attached, RV Access/Parking
Parking Notes: Attached, RV Access/Parking
Utilities: Sewer Connected, Electricity Connected, Cable Connected
Water: City Service
Local Schools
High School: Grangeville
Middle School: Grangeville
Elementary School: Grangeville
School District: Mountain View District #244
Listed By / Shown By
Listed By
Agency Name: Silvercreek Realty Group
Agency Phone: 208-377-0422
Shown By
Agency Title: Coldwell Banker Tomlinson
Agency Phone: (208) 343-3393
Estimate Your Payment
Estimated Payment
$ 3,811.41 per month $3,459.57 Principal & Interest $162.25 Property Tax $189.58 Homeowner's Insurance
702 N D St | MLS# 98995943
This single family home located at 702 N D St, Grangeville, ID 83530 is currently listed for sale with an asking price of $650,000. This property was built in 1976 and has 4 bedrooms with 8160 sq. ft. N D St is located within the Mountain View District #244 school district. Search Grangeville real estate on www.cbboise.com today.