
Listing Courtesy of:
Silvercreek Realty Group
Agency Phone: 208-377-0422

BEDS3
BATHS3.00
SQUARE FEET1,774
MLS#99000806
STATUSActive
PROPERTY TYPEResidential - Single Family
SUBDIVISIONShadow Ridge
SCHOOLBoise School District #1
Listing Courtesy of:
Silvercreek Realty Group
Agency Phone: 208-377-0422
Property Description
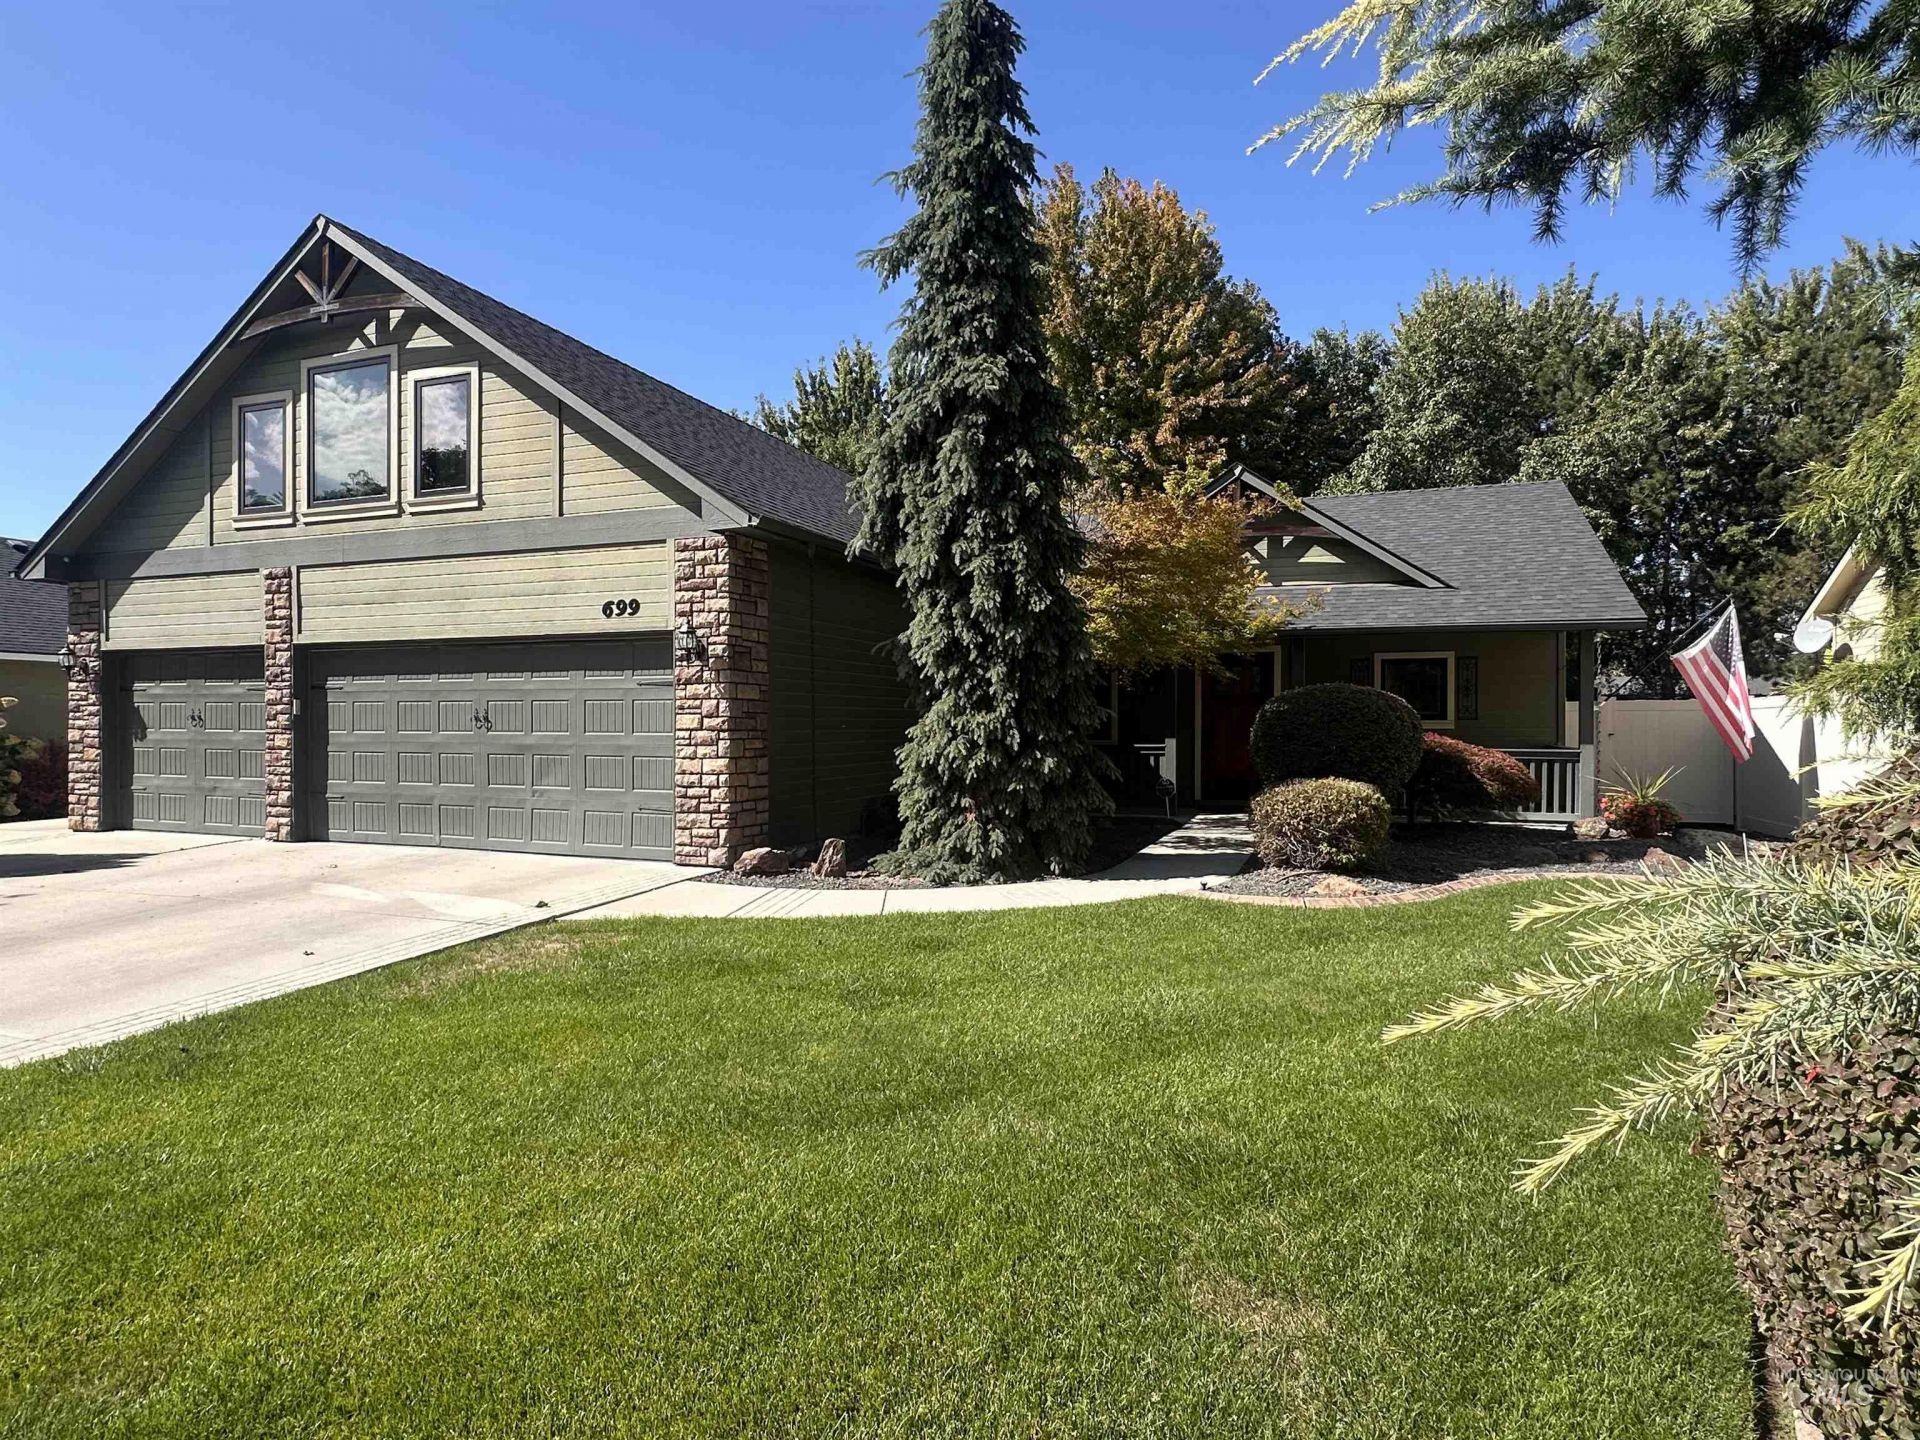
A beautifully maintained home in a desirable Eagle location, offering comfortable living spaces, thoughtful updates, and a welcoming layout. Enjoy an open-concept design with abundant natural light, custom granite countertops in the kitchen and both main-level bathrooms, upgraded marble-esque tile flooring, and high-end premium windows throughout the entire home. The primary bathroom features a European glass shower enclosure, creating a stylish and spa-like retreat. The ample 3 car garage includes a 240V outlet for electric vehicle charging. Outside, enjoy custom landscaping, a private patio with an awning, and a backyard hot tub?perfect for relaxing or entertaining. This home is located just a few blocks from the Eagle foothills and bike park, providing extremely easy access to outdoor recreation, and offers the added benefit of a very affordable HOA. Conveniently located near parks, 2 minutes to one Idahos top charter schools, shopping, dining, and Eagles foothills. This exceptional property combines comfort, style, and convenience in one desirable Eagle community.
Property Features
Property Type: Residential - Single Family
Cooling: Central Air
Fenced: Yes
Garage: 3 car attached
Heating: Forced Air
Lot Size: 0.19 Acres
Roof Type: Composition
Taxes: $2,662
Year Built: 2005
Amenities
Sink
Workbench
Bath-Master
Guest Room
Den/Office
Family Room
Rec/Bonus
Double Vanity
Walk-In Closet(s)
Walk In Shower
Granite Counters
Feature Descriptions
Appliances: Water Heater, Gas Water Heater, Tank Water Heater, Disposal, Oven/Range Freestanding, Dryer, Gas Oven, Gas Range
Construction Materials: Insulation, Frame, Wood Siding
Days on Site: 12
Exterior: Insulation, Frame, Wood
Fencing: Vinyl
Fireplace: Gas
Flooring: Hardwood, Carpet
HOA Fee: 650/ Annually
HOA Y/N: Yes
Lot: Standard Lot 6000-9999 SF, Auto Sprinkler System, Drip Sprinkler System
Lot Dimensions: 122x73
Parcel#: R7824160520
Parking: Garage Door Access, Attached, Electric Vehicle Charging Station(s), Tandem
Parking Notes: Garage Door Access, Attached, Electric Vehicle Charg
Spa: Hot Tub/Spa
Utilities: Sewer Connected, Electricity Connected, Water Connected, Cable Connected, Broadband Internet
Water: City Service
Local Schools
High School: Capital
Middle School: River Glen Jr
Elementary School: Shadow Hills
School District: Boise School District #1
Listed By / Shown By
Listed By
Agency Name: Silvercreek Realty Group
Agency Phone: 208-377-0422
Shown By
Agency Title: Coldwell Banker Tomlinson
Agency Phone: (208) 343-3393
Estimate Your Payment
Estimated Payment
$ 3,870.99 per month $3,459.57 Principal & Interest $221.83 Property Tax $189.58 Homeowner's Insurance
699 N Shadowridge | MLS# 99000806
This single family home located at 699 N Shadowridge, Eagle, ID 83616 is currently listed for sale with an asking price of $650,000. This property was built in 2005 and has 3 bedrooms with 1774 sq. ft. N Shadowridge is located in the Shadow Ridge subdivision within the Boise School District #1 school district. Search Shadow Ridge real estate on www.cbboise.com today.