
Listing Courtesy of:
Finding 43 Real Estate
Agency Phone: 208-377-2999

BEDS3
BATHS2.00
SQUARE FEET1,256
MLS#99000752
STATUSActive
PROPERTY TYPEResidential - Single Family
SUBDIVISIONPheasant Hollow (Ada)
SCHOOLBoise School District #1
Listing Courtesy of:
Finding 43 Real Estate
Agency Phone: 208-377-2999
Property Description
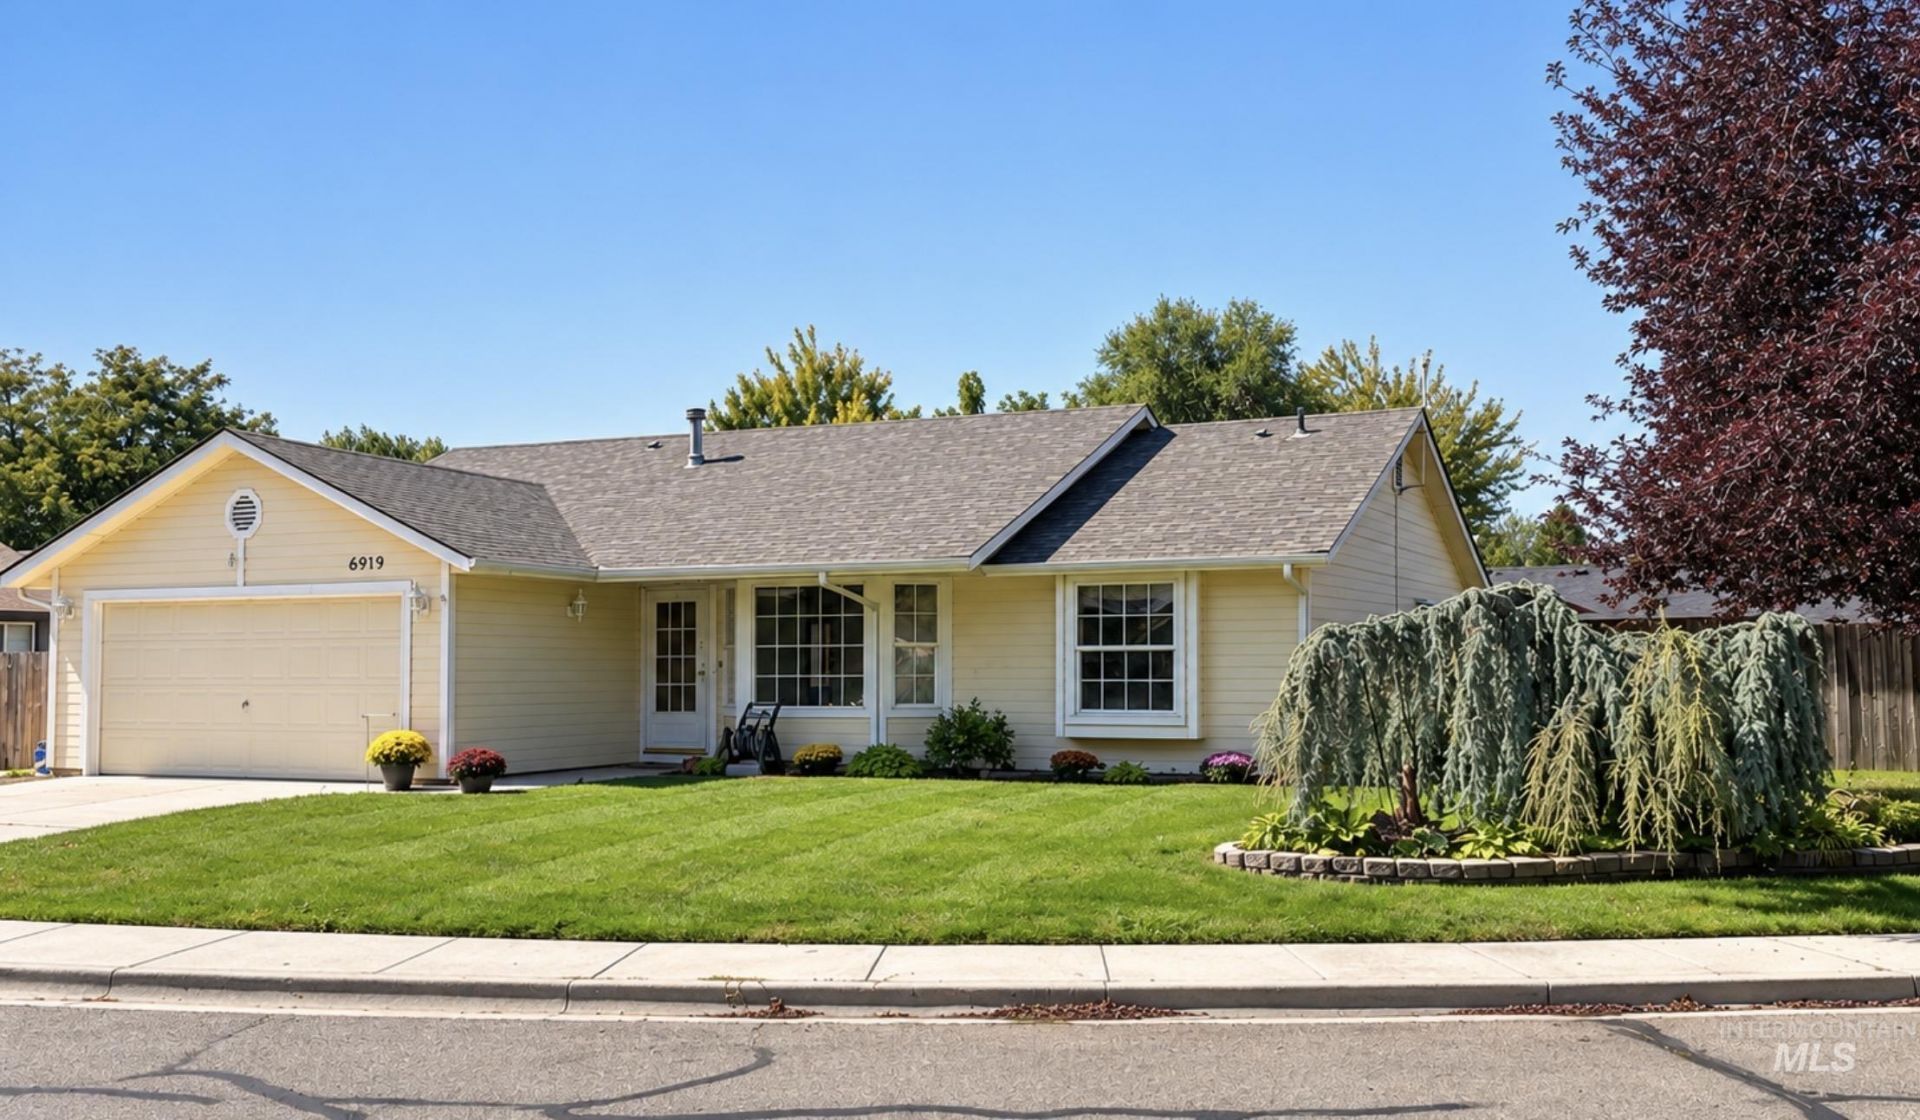
Pride of ownership shows in this charming, move-in ready single-level home on a large corner lot. Tasteful updates throughout! Inside, youll find vaulted ceilings, LVP flooring, fresh interior paint, and a light-filled living room with a beautiful bay window. The updated kitchen features French doors leading to the pergola-style covered patio?perfect for relaxing or entertaining. The primary suite offers two closets and a walk-in soaking tub, while the beautifully updated second bath features a marbled vanity and a traditional tub/shower combination. Bedrooms two and three each have charming window seats that add character and extra storage. Major updates include a new roof in 2019, furnace and A/C in 2021, which adds peace of mind for years to come. With a spacious corner lot, RV parking, inviting outdoor living space, and plenty of charm inside and out, this home is ready for its next owner! And¦ no HOA!
Property Features
Property Type: Residential - Single Family
Cooling: Central Air
Fenced: Yes
Garage: 2 car attached
Heating: Forced Air, Natural Gas
Lot Size: 0.18 Acres
Roof Type: Composition
Stories: 1.0
Taxes: $2,515
Year Built: 1991
Amenities
Bath-Master
Split Bedroom
Family Room
Double Vanity
Walk-In Closet(s)
Pantry
Solid Surface Counters
Feature Descriptions
Accessibility: See Remarks
Appliances: Gas Water Heater, Dishwasher, Disposal, Microwave, Oven/Range Freestanding, Refrigerator
Construction Materials: Wood Siding
Days on Site: 25
Exterior: Wood
Fencing: Full, Wood
Flooring: Vinyl
Laundry: Gas Dryer Hookup
Lot: Standard Lot 6000-9999 SF, Garden, Sidewalks, Corner Lot, Auto Sprinkler System, Full Sprinkler System, Pressurized Irrigation Sprinkler System
Parcel#: R7046370030
Parking: Attached, RV Access/Parking, Finished Driveway
Parking Notes: Attached, RV Access/Parking, Finished Driveway
Patio/Porch: Covered Patio/Deck
Patio/Porch: Covered Patio/Deck
Spa: Yes
Spa: Bath
Utilities: Sewer Connected, Cable Connected, Broadband Internet
Water: City Service
Window: Skylight(s)
Zoning: R-1C
Local Schools
High School: Capital
Middle School: River Glen Jr
Elementary School: Pierce Park
School District: Boise School District #1
Listed By / Shown By
Listed By
Agency Name: Finding 43 Real Estate
Agency Phone: 208-377-2999
Shown By
Agency Title: Coldwell Banker Tomlinson
Agency Phone: (208) 343-3393
Estimate Your Payment
Estimated Payment
$ 2,735.92 per month $2,395.09 Principal & Interest $209.58 Property Tax $131.25 Homeowner's Insurance
6919 N Glencrest Way | MLS# 99000752
This single family home located at 6919 N Glencrest Way, Boise, ID 83714 is currently listed for sale with an asking price of $450,000. This property was built in 1991 and has 3 bedrooms with 1256 sq. ft. N Glencrest Way is located in the Pheasant Hollow (Ada) subdivision within the Boise School District #1 school district. Search Pheasant Hollow (Ada) real estate on www.cbboise.com today.