
Listing Courtesy of:
Coldwell Banker Tomlinson
Agency Phone: (208) 859-5546
Associate Name: Leah Morgan
BEDS4
BATHS2.00
SQUARE FEET2,502
MLS#99006749
STATUSNew
PROPERTY TYPEResidential - Single Family
SUBDIVISIONShafer View Terrace
SCHOOLWest Ada School District
Listing Courtesy of:
Coldwell Banker Tomlinson
Agency Phone: (208) 859-5546
Associate Name: Leah Morgan
Property Description
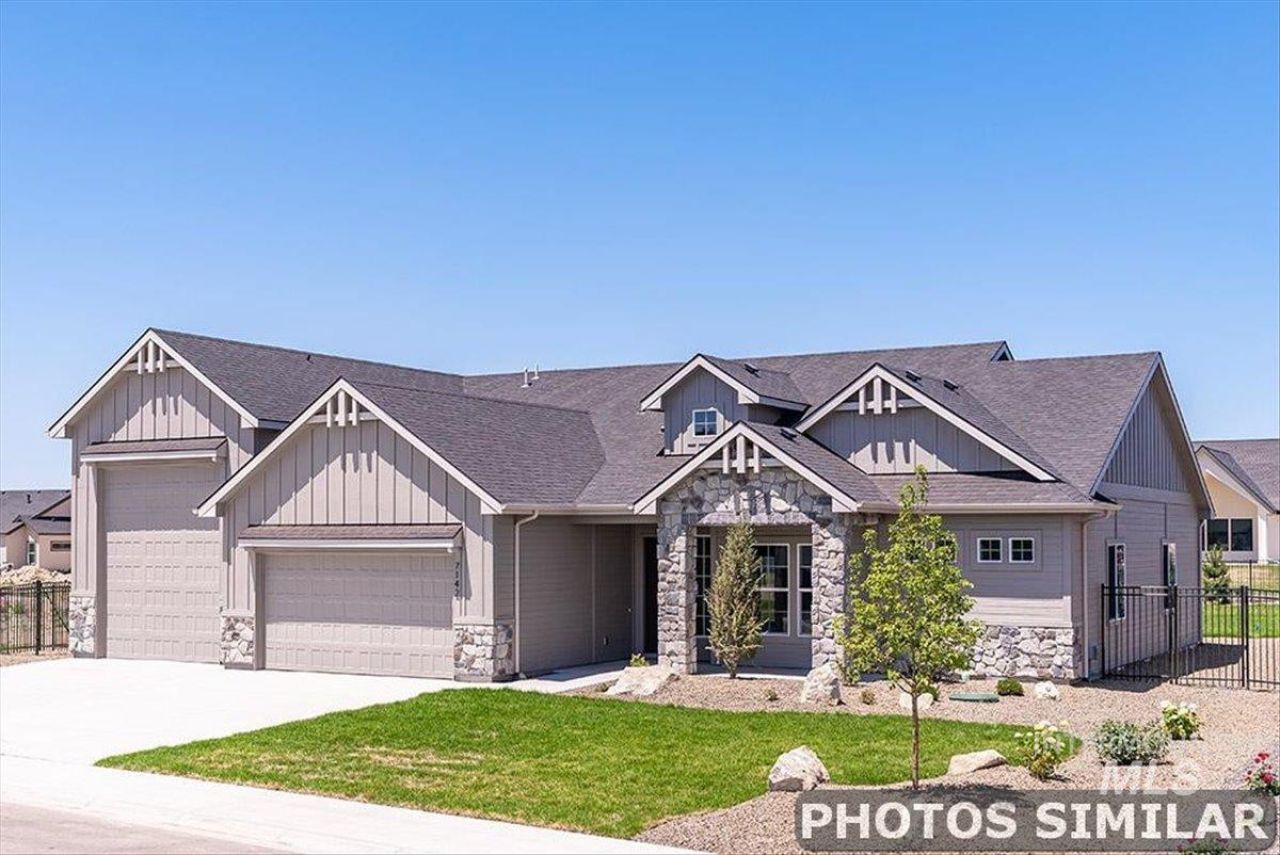
Beautiful quality home built by premier, local homebuilder, Eaglewood Homes. The incredibly pleasing Sawyer floor plan offers single level living that feels larger than it is with the soaring 10ft ceilings throughout. Architectural details include beamed ceilings, accent/feature wall, engineered & tiled flooring, cozy fireplace, hardiplank siding and stunning finishes. The Primary is a relaxing retreat. Bathroom boasts separate tub and walk-in shower as well as walk-in closet. All this and an 45 RV garage to fit all the fun along side the double garage (over 1300 sqft garage space!). HOA includes pressurized irrigation. Subdivision amenities include Pickleball court, playground & gazebo area. Will be ready just in time to enjoy the holidays in your brand new, beautiful home!
Property Features
Property Type: Residential - Single Family
Cooling: Central Air
Fenced: Yes
Fireplaces: 1
Garage: 3 car attached
Heating: Forced Air, Natural Gas
Lot Size: 0.24 Acres
Roof Type: Tile, Architectural Style
Stories: 1.0
Taxes: $870
Year Built: 2026
Amenities
Bath-Master
Bed-Master Main Level
Split Bedroom
Den/Office
Family Room
Double Vanity
Central Vacuum Plumbed
Walk-In Closet(s)
Walk In Shower
Pantry
Kitchen Island
Quartz Counters
Solid Surface Counters
Feature Descriptions
Appliances: Gas Water Heater, Tankless Water Heater, Dishwasher, Disposal, Double Oven, Microwave, Oven/Range Built-In, Gas Range
Construction Materials: Frame, Stone, HardiPlank Type
Exterior: Frame, Stone, HardiPlank
Fencing: Full, Vinyl
Fireplace: One, Gas
Flooring: Carpet
HOA Fee: 800/ Annually
HOA Y/N: Yes
Lot: 10000 SF - .49 AC, Sidewalks, Corner Lot, Auto Sprinkler System, Full Sprinkler System, Pressurized Irrigation Sprinkler System
Lot Dimensions: 122x85
Parcel#: R7824250980
Parking: Attached, RV Access/Parking, Finished Driveway
Parking Notes: Attached, RV Access/Parking, Finished Driveway
Patio/Porch: Covered Patio/Deck
Patio/Porch: Covered Patio/Deck
Utilities: Sewer Connected, Cable Connected
Water: City Service
Zoning: R-4
Local Schools
High School: Mountain View
Middle School: Victory
Elementary School: Mary McPherson
School District: West Ada School District
Listed By / Shown By

Listed By
Agency Name: Coldwell Banker Tomlinson
Agent Name: Leah Morgan
Agency Phone: (208) 859-5546
Estimate Your Payment
Estimated Payment
$ 4,843.91 per month $4,523.52 Principal & Interest $72.50 Property Tax $247.89 Homeowner's Insurance
69 E Jarvis St. | MLS# 99006749
This single family home located at 69 E Jarvis St., Meridian, ID 83642 is currently listed for sale by Coldwell Banker Tomlinson, with an asking price of $849,900. This property was built in 2026 and has 4 bedrooms with 2502 sq. ft. E Jarvis St. is located in the Shafer View Terrace subdivision within the West Ada School District school district. Search Shafer View Terrace real estate on www.cbboise.com today.