
Listing Courtesy of:
Silvercreek Realty Group
Agency Phone: 208-377-0422

BEDS4
BATHS3.00
SQUARE FEET3,437
MLS#98992824
STATUSBack on Market
PROPERTY TYPEResidential - Single Family
SUBDIVISIONLincoln Creek
SCHOOLWest Ada School District
Listing Courtesy of:
Silvercreek Realty Group
Agency Phone: 208-377-0422
Property Description
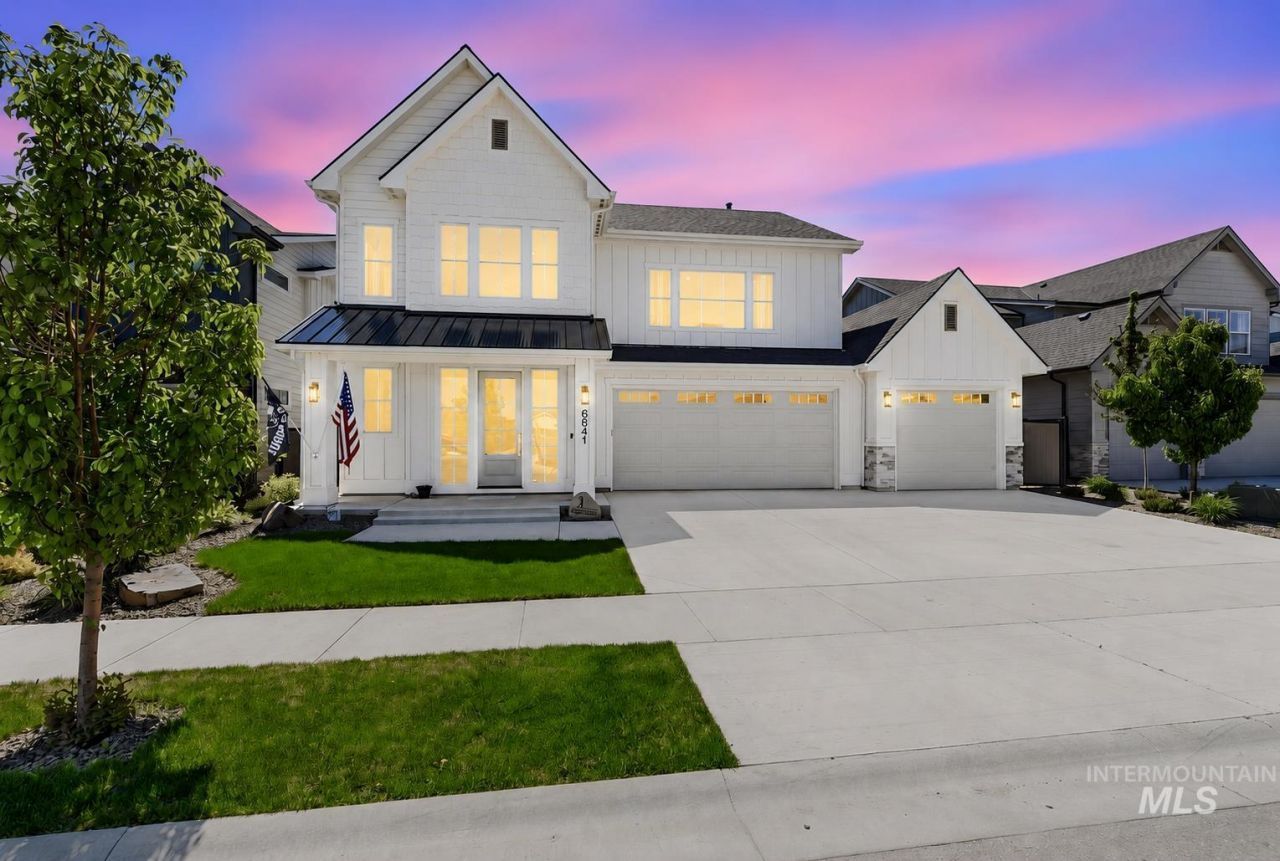
Featuring two luxurious primary suites with private en-suite baths, this exceptional Biltmore Parade of Homes residence offers a rare blend of flexibility and timeless design. Expansive windows fill the open-concept living space with natural light. The designer kitchen showcases Café Series appliances, a custom hood, glass-front cabinetry with LED lighting, and a statement island. Enjoy seamless indoor-outdoor living with Apollo motorized retractable patio screens. The great room features exposed beams, a custom cast concrete fireplace, and elegant built-ins. The main primary suite includes dual vanities and a walk-in closet with stackable washer and dryer setup. Alta banded shades, a spacious bonus room, and an epoxy-finished garage complete this exceptional home.
Property Features
Property Type: Residential - Single Family
Cooling: Central Air
Fenced: Yes
Fireplaces: 1
Garage: 3 car attached
Heating: Forced Air
Lot Size: 0.14 Acres
Roof Type: Composition
Stories: 2.0
Taxes: $2,457
Year Built: 2024
Amenities
Bath-Master
Bed-Master Main Level
Den/Office
Family Room
Rec/Bonus
Two Master Bedrooms
Double Vanity
Walk-In Closet(s)
Walk In Shower
Breakfast Bar
Pantry
Kitchen Island
Quartz Counters
Feature Descriptions
Appliances: Gas Water Heater, ENERGY STAR Qualified Water Heater, Tank Water Heater, Dishwasher, Disposal, Double Oven, Oven/Range Built-In, Refrigerator, Gas Oven, Gas Range
Construction Materials: Frame, Stone, HardiPlank Type
Days on Site: 2
Exterior: Frame, Stone, HardiPlank
Fencing: Full
Fireplace: One, Gas
HOA Fee: 856/ Annually
HOA Y/N: Yes
Lot: Standard Lot 6000-9999 SF, Irrigation Available, Sidewalks, Auto Sprinkler System, Drip Sprinkler System, Full Sprinkler System, Pressurized Irrigation Sprinkler System
Parcel#: R3030101020
Parking: Attached, Finished Driveway
Parking Notes: Attached, Finished Driveway
Patio/Porch: Covered Patio/Deck
Patio/Porch: Covered Patio/Deck
Utilities: Sewer Connected
Water: City Service
Local Schools
High School: Owyhee
Middle School: Star
Elementary School: Ponderosa
School District: West Ada School District
Listed By / Shown By
Listed By
Agency Name: Silvercreek Realty Group
Agency Phone: 208-377-0422
Shown By
Agency Title: Coldwell Banker Tomlinson
Agency Phone: (208) 343-3393
Estimate Your Payment
Estimated Payment
$ 5,425.29 per month $4,949.32 Principal & Interest $204.75 Property Tax $271.22 Homeowner's Insurance
6841 W Mattawa Dr. | MLS# 98992824
This single family home located at 6841 W Mattawa Dr., Meridian, ID 83646 is currently listed for sale with an asking price of $929,900. This property was built in 2024 and has 4 bedrooms with 3437 sq. ft. W Mattawa Dr. is located in the Lincoln Creek subdivision within the West Ada School District school district. Search Lincoln Creek real estate on www.cbboise.com today.