
Listing Courtesy of:
Silvercreek Realty Group
Agency Phone: 208-377-0422

BEDS3
BATHS2.00
SQUARE FEET1,440
MLS#99006496
STATUSNew
PROPERTY TYPEResidential - Single Family
SUBDIVISIONDuncans Lndg
SCHOOLBoise School District #1
Listing Courtesy of:
Silvercreek Realty Group
Agency Phone: 208-377-0422
Property Description
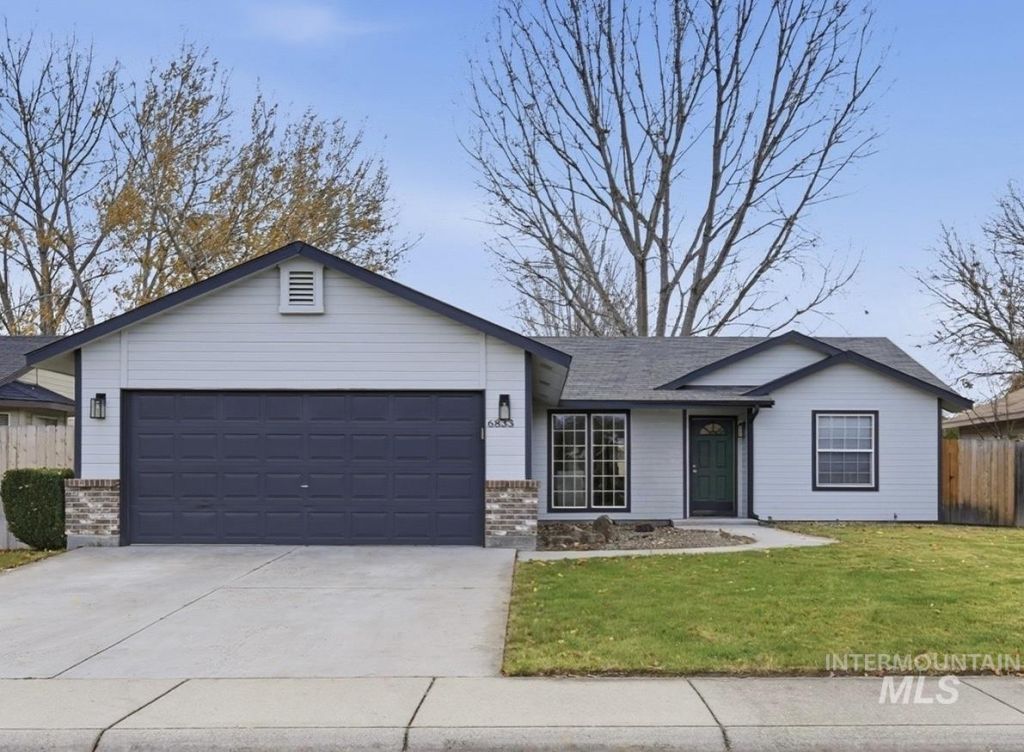
Welcome Home to this Beautifully Maintained NW Boise home. Situated on a peaceful street with limited traffic and a single point of access. This amazing location offers a sense of privacy while remaining close to Boise Foothills, Greenbelt, Nearby parks, and Everyday conveniences. Inside, youll find an inviting open-concept floor plan with vaulted ceilings and tall windows to let in the natural light. The kitchen features generous counter space, breakfast bar, and corner pantry. Primary suite offers a dual vanity and a walk in closet. Additional bonus room provides flexibility for a home office, playroom, or hobby space. Furnace/AC and Water Heater replaced in 2021.
Property Features
Property Type: Residential - Single Family
Cooling: Central Air
Fenced: Yes
Garage: 2 car attached
Heating: Forced Air, Natural Gas
Lot Size: 0.14 Acres
Roof Type: Composition
Stories: 1.0
Taxes: $2,437
Year Built: 2000
Amenities
Bath-Master
Bed-Master Main Level
Split Bedroom
Great Room
Breakfast Bar
Pantry
Feature Descriptions
Appliances: Gas Water Heater, Tank Water Heater, Dishwasher, Disposal, Oven/Range Freestanding
Construction Materials: Frame
Exterior: Frame
Fencing: Full, Wood
Flooring: Carpet
HOA Fee: 300/ Annually
HOA Y/N: Yes
Lot: Standard Lot 6000-9999 SF, Sidewalks, Auto Sprinkler System, Full Sprinkler System
Parcel#: R1954700630
Parking: Attached, Finished Driveway
Parking Notes: Attached, Finished Driveway
Utilities: Sewer Connected, Cable Connected
Water: City Service
Local Schools
High School: Capital
Middle School: River Glen Jr
Elementary School: Shadow Hills
School District: Boise School District #1
Listed By / Shown By
Listed By
Agency Name: Silvercreek Realty Group
Agency Phone: 208-377-0422
Shown By
Agency Title: Coldwell Banker Tomlinson
Agency Phone: (208) 343-3393
Estimate Your Payment
Estimated Payment
$ 2,785.00 per month $2,447.78 Principal & Interest $203.08 Property Tax $134.14 Homeowner's Insurance
6833 N Misty Cove Ave | MLS# 99006496
This single family home located at 6833 N Misty Cove Ave, Boise, ID 83714 is currently listed for sale with an asking price of $459,900. This property was built in 2000 and has 3 bedrooms with 1440 sq. ft. N Misty Cove Ave is located in the Duncans Lndg subdivision within the Boise School District #1 school district. Search Duncans Lndg real estate on www.cbboise.com today.