
Listing Courtesy of:
Aspire Realty Group
Agency Phone: 208-615-2433

BEDS3
BATHS2.00
SQUARE FEET1,841
MLS#98996382
STATUSPending
PROPERTY TYPEResidential - Single Family
SUBDIVISIONAvimor
SCHOOLHorseshoe Bend School District #73
Listing Courtesy of:
Aspire Realty Group
Agency Phone: 208-615-2433
Property Description
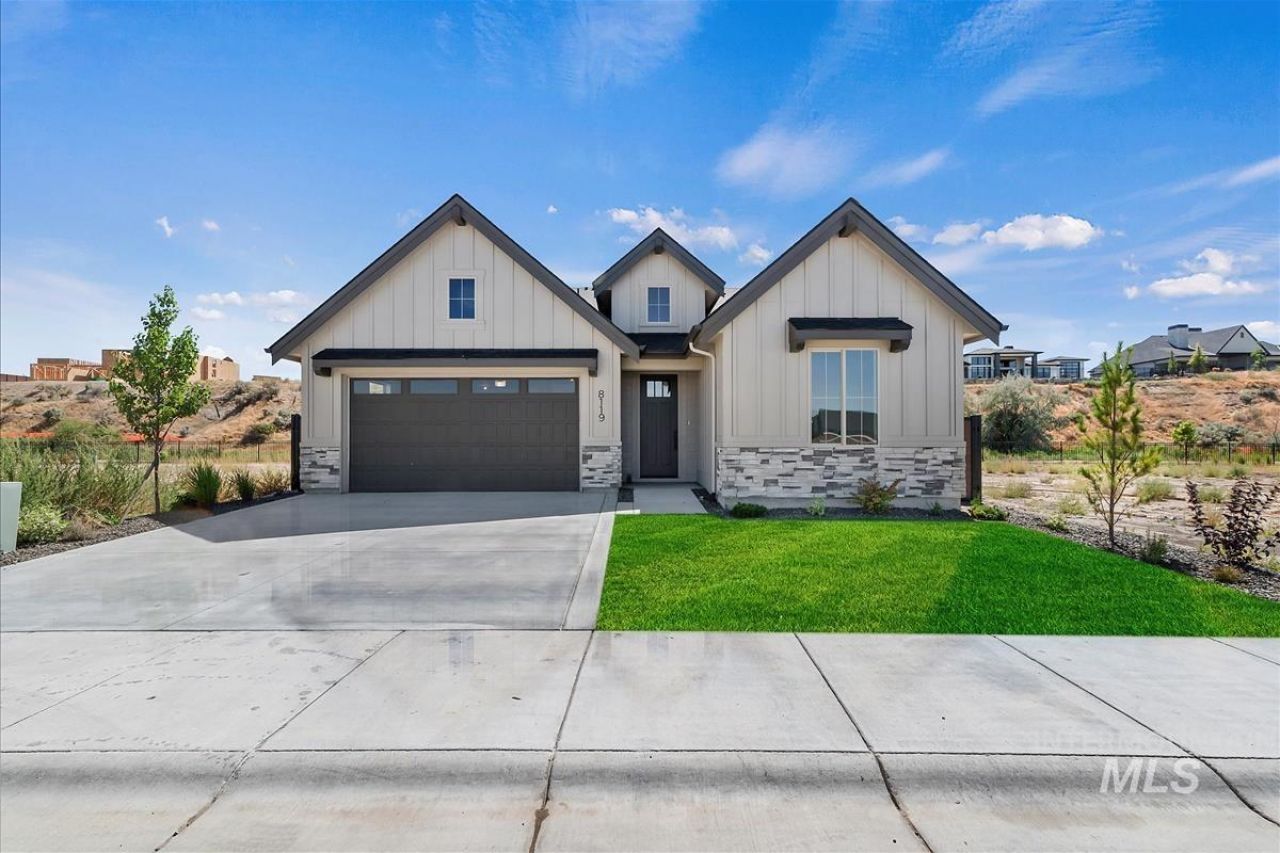
With 100+ miles of hiking and biking trails, community pools and fishing ponds, pickleball courts, a gym and even a coffee shop- Avimor delivers the fun and active Eagle lifestyle centered around community and the great outdoors. The Mason by Berkeley Building is a stunning single level home, showcasing exceptional craftsmanship with three bedrooms, two baths, a gourmet kitchen with quartz countertops, a spacious island, premium Bosch appliances and an extended covered back patio- perfect for everyday living and gatherings. Full wood trim wrapped windows, a designer lighting and curated finish package and custom cabinetry are just a few of the premium included amenities in this home. Photos are of a similar previous build, this home is under construction.
Property Features
Property Type: Residential - Single Family
Cooling: Central Air
Fenced: Yes
Garage: 2 car attached
Heating: Forced Air
Lot Size: 0.16 Acres
Roof Type: Architectural Style
Stories: 1.0
Taxes: $0
Year Built: 2026
Amenities
Pantry
Quartz Counters
Feature Descriptions
Appliances: Gas Water Heater, Tank Water Heater, Gas Range
Construction Materials: Masonry, HardiPlank Type
Days on Site: 4
Exterior: Masonry, HardiPlank
Fencing: Full
Fireplace: Gas
Flooring: Tile, Carpet, Vinyl Sheet
HOA Fee: 411/ Quarterly
HOA Y/N: Yes
Lot: Standard Lot 6000-9999 SF, Auto Sprinkler System, Full Sprinkler System
Lot Dimensions: 117x61
Parcel#: RPE26201070210
Parking: Attached
Parking Notes: Attached
Pool: Community, Pool
Swimming Pool: Yes
Utilities: Sewer Connected
Water: City Service
Local Schools
High School: Horseshoe Bend
Middle School: Horse Shoe Jr
Elementary School: Horseshoe
School District: Horseshoe Bend School District #73
Listed By / Shown By
Listed By
Agency Name: Aspire Realty Group
Agency Phone: 208-615-2433
Shown By
Agency Title: Coldwell Banker Tomlinson
Agency Phone: (208) 343-3393
Estimate Your Payment
Estimated Payment
$ 3,480.17 per month $3,299.37 Principal & Interest $0.00 Property Tax (data not provided by mls) $180.80 Homeowner's Insurance
6733 E Emma Ct | MLS# 98996382
This single family home located at 6733 E Emma Ct, Eagle, ID 83629 is currently listed for sale with an asking price of $619,900. This property was built in 2026 and has 3 bedrooms with 1841 sq. ft. E Emma Ct is located in the Avimor subdivision within the Horseshoe Bend School District #73 school district. Search Avimor real estate on www.cbboise.com today.