
Listing Courtesy of:
Homes of Idaho
Agency Phone: 208-442-8500

BEDS4
BATHS2.00
SQUARE FEET2,500
MLS#98991102
STATUSActive
PROPERTY TYPEResidential - Single Family
SUBDIVISIONInspirado
SCHOOLWest Ada School District
Listing Courtesy of:
Homes of Idaho
Agency Phone: 208-442-8500
Property Description
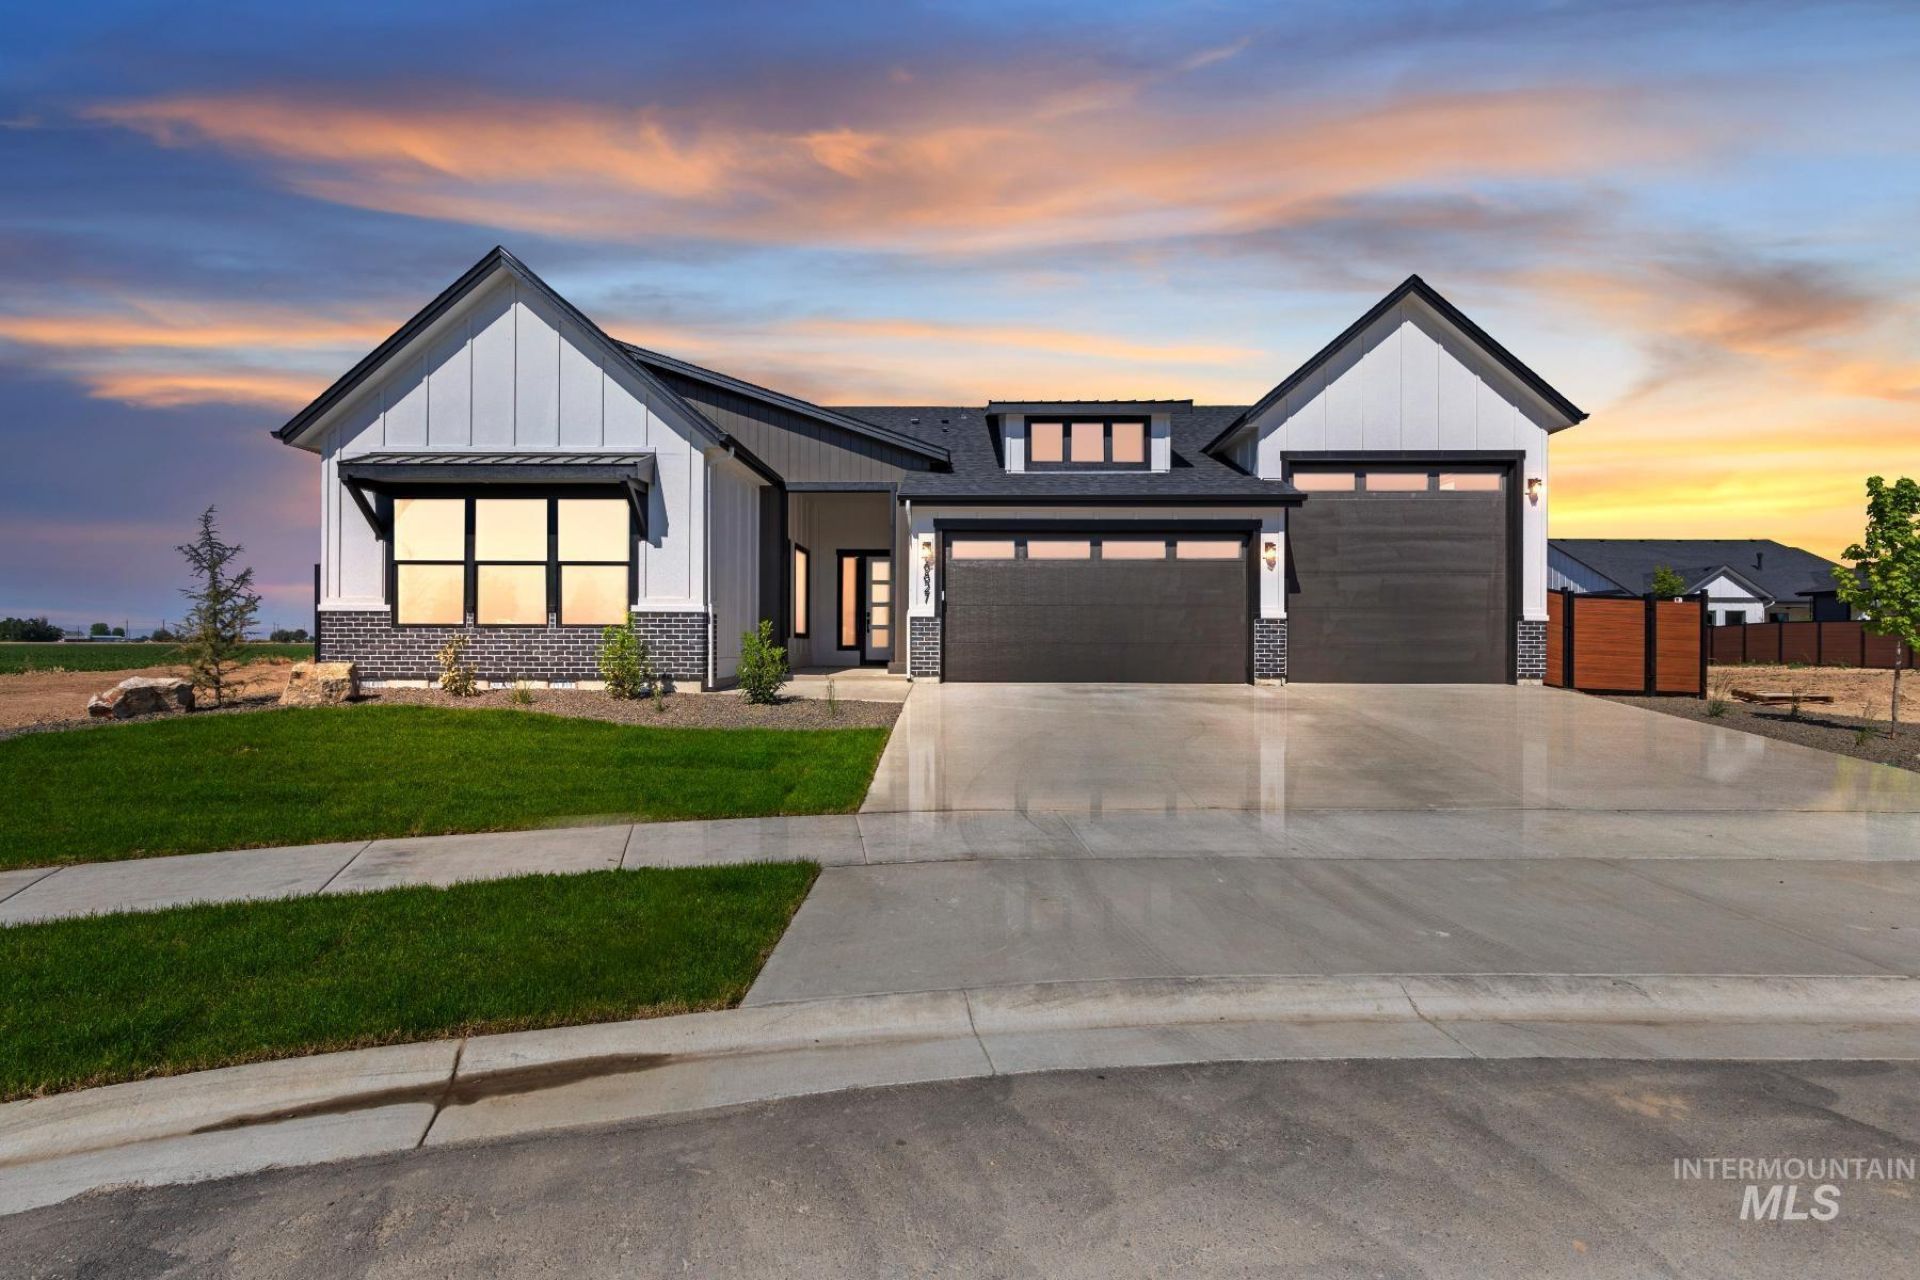
Welcome to the Jefferson! An impressive SINGLE LEVEL with 40 RV GARAGE highlighted by a functional floor plan with a bright and inviting interior across a spacious 2,500 sf. At the heart of the home is a gourmet kitchen with large center island, Bosch appliances, custom cabinetry, and a dedicated BUTLERS PANTRY! The kitchen seamlessly connects to the open-concept great room with 12 ceilings & a wall of windows! Retreat to your private primary suite with a luxurious bath offering multiple options to customize to your needs. Dedicated spacious flex space can be a den/office or utilize a 4th bedroom. FULL LANDSCAPING & FENCE + a full home automation & security system provides unparalleled convenience & peace of mind. PERSONALIZE your home at PLHs exclusive Design Studio w/ their interior designer. INSPIRADO to feature a clubhouse, pool, park, paths & PICKLEBALL COURTS! *6?7 month process from contract. *Model Home open Wed-Sun -11am - 5pm - 7763 W Daybreak Run Ct Meridian, ID *Photo Similar. *Included Features in documents tab. *Ask about Sellers GENEROUS incentive to be used as FLEX CASH or 4.99% 5-yr fixed rate.
Upcoming Open Houses
Open House Saturday October 3rd, 12:00pm - 4:00pm
Open House Sunday October 4th, 12:00pm - 4:00pm
Open House Friday October 9th, 12:00pm - 4:00pm
Property Features
Property Type: Residential - Single Family
Cooling: Central Air
Fenced: Yes
Fireplaces: 1
Garage: 4 car attached
Heating: Forced Air, Natural Gas
Lot Size: 0.21 Acres
Roof Type: Composition, Architectural Style
Stories: 1.0
Taxes: $0
Year Built: 2026
Amenities
Bath-Master
Bed-Master Main Level
Split Bedroom
Den/Office
Great Room
Double Vanity
Walk-In Closet(s)
Pantry
Kitchen Island
Quartz Counters
Feature Descriptions
Appliances: Gas Water Heater, Tank Water Heater, Dishwasher, Disposal, Microwave, Gas Range
Construction Materials: Frame, Masonry, HardiPlank Type, Wood Siding
Days on Site: 105
Exterior: Frame, Masonry, HardiPlank, Wood
Fencing: Full, Vinyl
Fireplace: One, Gas, Insert
Flooring: Tile, Carpet, Laminate
HOA Fee: 600/ Quarterly
HOA Y/N: Yes
Lot: Standard Lot 6000-9999 SF, Irrigation Available, Sidewalks, Auto Sprinkler System, Full Sprinkler System, Pressurized Irrigation Sprinkler System
Lot Dimensions: 125x74
Parcel#: R4238650320
Parking: RV/Boat, Attached, RV Access/Parking, Tandem, Finished Driveway
Parking Notes: RV/Boat, Attached, RV Access/Parking, Tandem, Finished
Patio/Porch: Covered Patio/Deck
Patio/Porch: Covered Patio/Deck
Pool: Community, Pool
Swimming Pool: Yes
Utilities: Sewer Connected
Water: City Service
Zoning: City of Star-R-3PUD-DA
Local Schools
High School: Owyhee
Middle School: Star
Elementary School: Star
School District: West Ada School District
Listed By / Shown By
Listed By
Agency Name: Homes of Idaho
Agency Phone: 208-442-8500
Shown By
Agency Title: Coldwell Banker Tomlinson
Agency Phone: (208) 343-3393
Estimate Your Payment
Estimated Payment
$ 5,327.77 per month $5,050.98 Principal & Interest $0.00 Property Tax (data not provided by mls) $276.79 Homeowner's Insurance
6727 N Ellis Park Ave, Unit Jefferson | MLS# 98991102
This single family home located at 6727 N Ellis Park Ave, Unit Jefferson, Meridian, ID 83646 is currently listed for sale with an asking price of $949,000. This property was built in 2026 and has 4 bedrooms with 2500 sq. ft. N Ellis Park Ave, Unit Jefferson is located in the Inspirado subdivision within the West Ada School District school district. Search Inspirado real estate on www.cbboise.com today.