
Listing Courtesy of:
Team Realty
Agency Phone: 208-465-7770

BEDS5
BATHS4.00
SQUARE FEET3,274
MLS#98994445
STATUSNew
PROPERTY TYPEResidential - Single Family
SUBDIVISIONFairbourne
SCHOOLWest Ada School District
Listing Courtesy of:
Team Realty
Agency Phone: 208-465-7770
Property Description
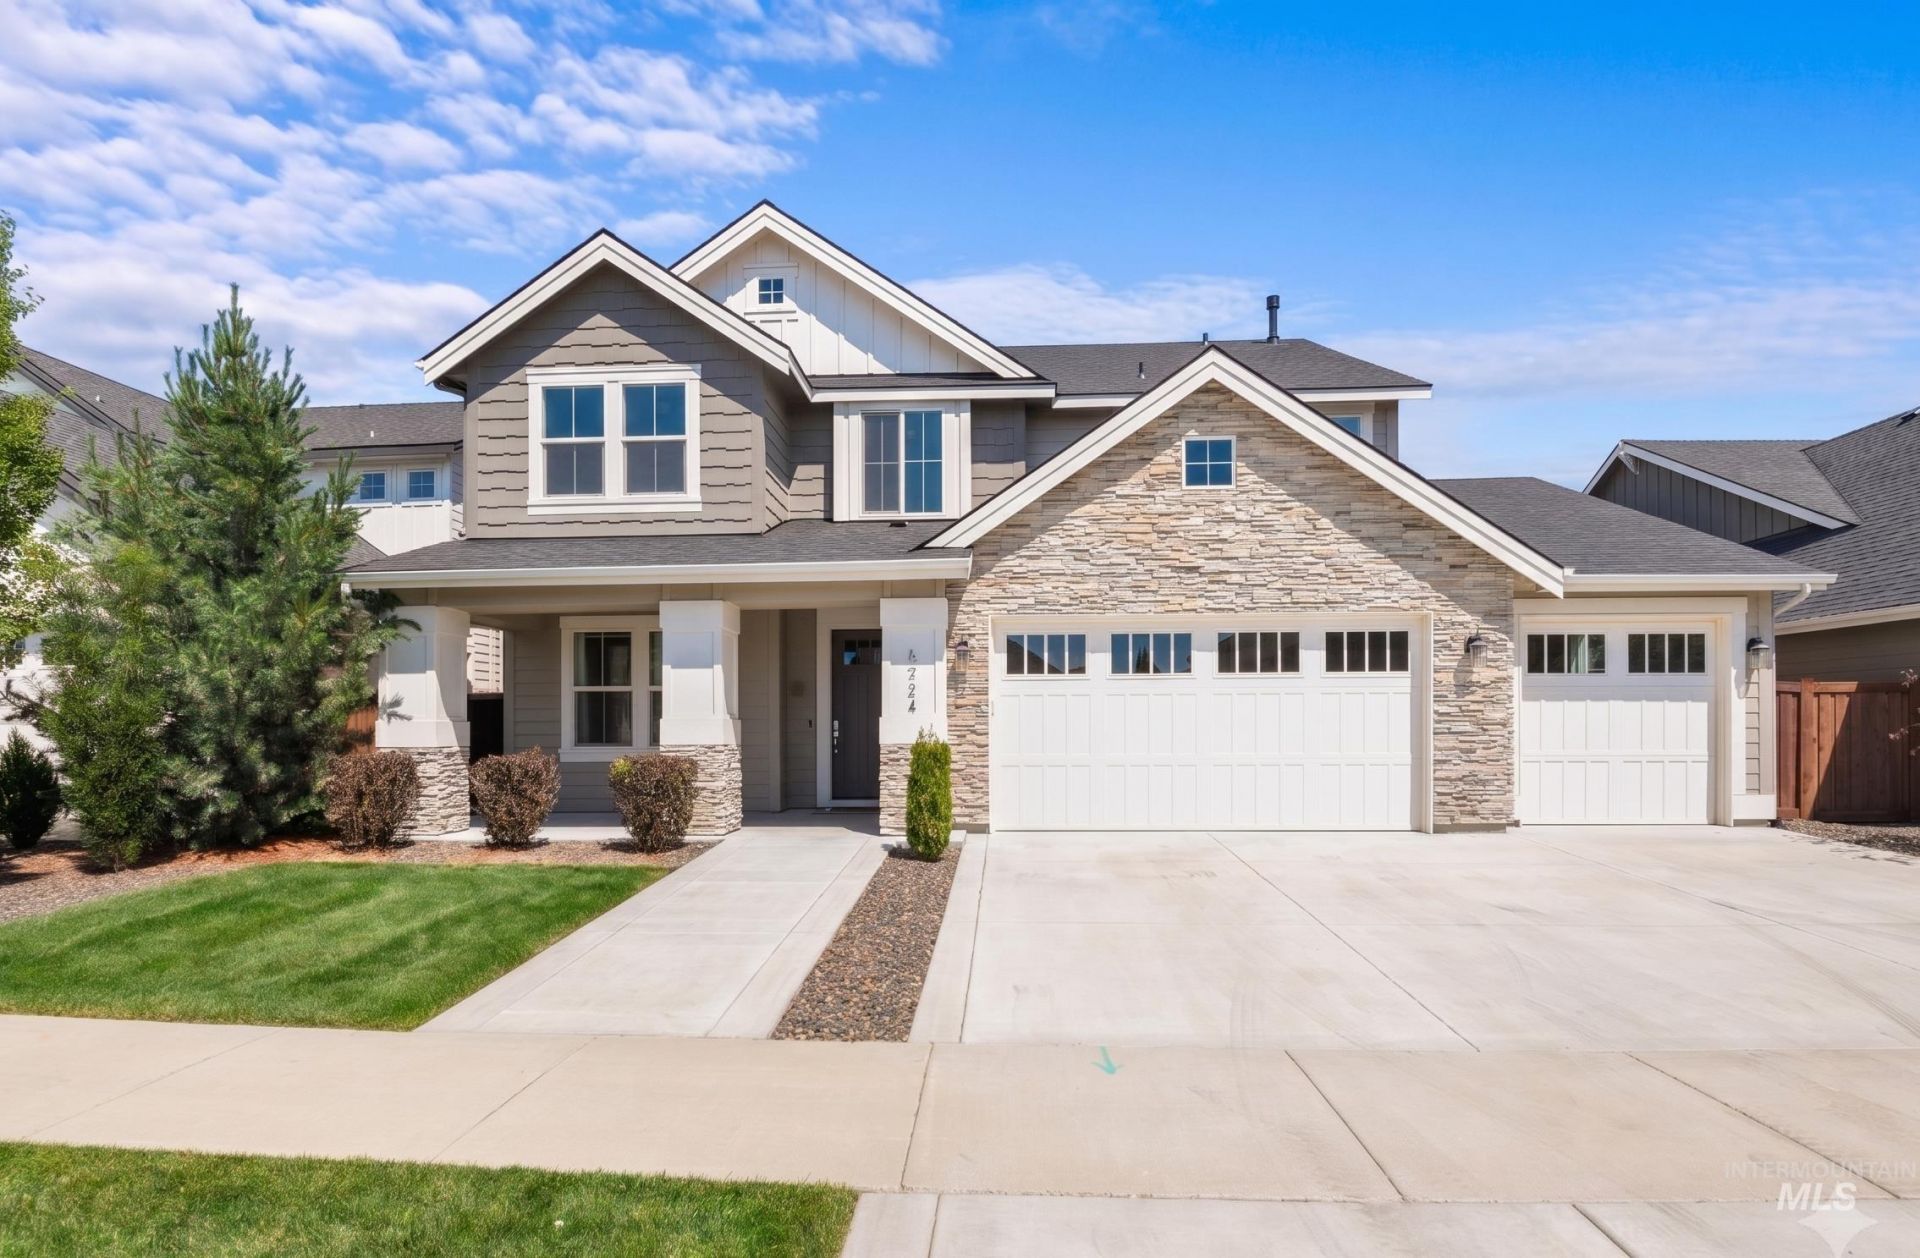
Exceptional opportunity in the sought-after Fairbourne subdivision. This home has been barely lived in and offers approximately 3,274 sq. ft. with 5 bedrooms, 4.5 bathrooms, plus an office. The open kitchen features quartz countertops, custom cabinetry, a large center island, walk-in pantry, full tile backsplash, under-cabinet lighting, and Bosch appliances, including a 5-burner gas cooktop, built-in oven, microwave, and refrigerator. The spacious great room is filled with natural light and includes custom finish work and a gas fireplace. The primary suite offers a coffered ceiling, large windows, a soaker tub, separate tiled walk-in shower, dual quartz vanities, and tile flooring. A generous main-level bonus suite with its own bathroom and walk-in closet provides flexible space for multi-generational living, a family room, game room, guest suite, or other needs. Additional features include a custom built-in hall tree, a well-appointed utility room with a deep sink and built-in cabinetry, and a high-end Culligan water softener. Enjoy the fully fenced, east-facing backyard with automatic sprinklers and a covered patio, offering comfortable afternoon shade for outdoor living. Conveniently located just down the street from the community pool and common area.
Property Features
Property Type: Residential - Single Family
Cooling: Central Air
Fenced: Yes
Fireplaces: 1
Garage: 3 car attached
Heating: Forced Air, Natural Gas
Lot Size: 0.16 Acres
Roof Type: Architectural Style
Stories: 2.0
Taxes: $2,960
Year Built: 2021
Amenities
Bath-Master
Den/Office
Great Room
Two Master Bedrooms
Double Vanity
Central Vacuum Plumbed
Walk-In Closet(s)
Walk In Shower
Breakfast Bar
Pantry
Kitchen Island
Quartz Counters
Feature Descriptions
Appliances: Gas Water Heater, Dishwasher, Disposal, Microwave, Oven/Range Built-In, Refrigerator, Water Softener Owned, Gas Range
Construction Materials: Frame, Masonry, Stone, HardiPlank Type
Exterior: Frame, Masonry, Stone, HardiPlank
Fencing: Full, Wood
Fireplace: One, Gas
HOA Fee: 550/ Semi-Annually
HOA Y/N: Yes
Lot: Standard Lot 6000-9999 SF, Irrigation Available, Sidewalks, Auto Sprinkler System, Full Sprinkler System
Lot Dimensions: 112x64
Parcel#: R2734160720
Parking: Attached
Parking Notes: Attached
Patio/Porch: Covered Patio/Deck
Patio/Porch: Covered Patio/Deck
Pool: Community, Pool
Swimming Pool: Yes
Utilities: Sewer Connected
Water: City Service
Local Schools
High School: Owyhee
Middle School: Sawtooth Middle
Elementary School: Willow Creek
School District: West Ada School District
Listed By / Shown By
Listed By
Agency Name: Team Realty
Agency Phone: 208-465-7770
Shown By
Agency Title: Coldwell Banker Tomlinson
Agency Phone: (208) 343-3393
Estimate Your Payment
Estimated Payment
$ 5,130.36 per month $4,629.97 Principal & Interest $246.67 Property Tax $253.72 Homeowner's Insurance
6724 N Elmstone Way | MLS# 98994445
This single family home located at 6724 N Elmstone Way, Meridian, ID 83646 is currently listed for sale with an asking price of $869,900. This property was built in 2021 and has 5 bedrooms with 3274 sq. ft. N Elmstone Way is located in the Fairbourne subdivision within the West Ada School District school district. Search Fairbourne real estate on www.cbboise.com today.