
Listing Courtesy of:
Silvercreek Realty Group
Agency Phone: 208-377-0422

BEDS3
BATHS2.00
SQUARE FEET1,243
MLS#98988265
STATUSNew
PROPERTY TYPEResidential - Single Family
SUBDIVISIONPheasant Hollow (Ada)
SCHOOLBoise School District #1
Listing Courtesy of:
Silvercreek Realty Group
Agency Phone: 208-377-0422
Property Description
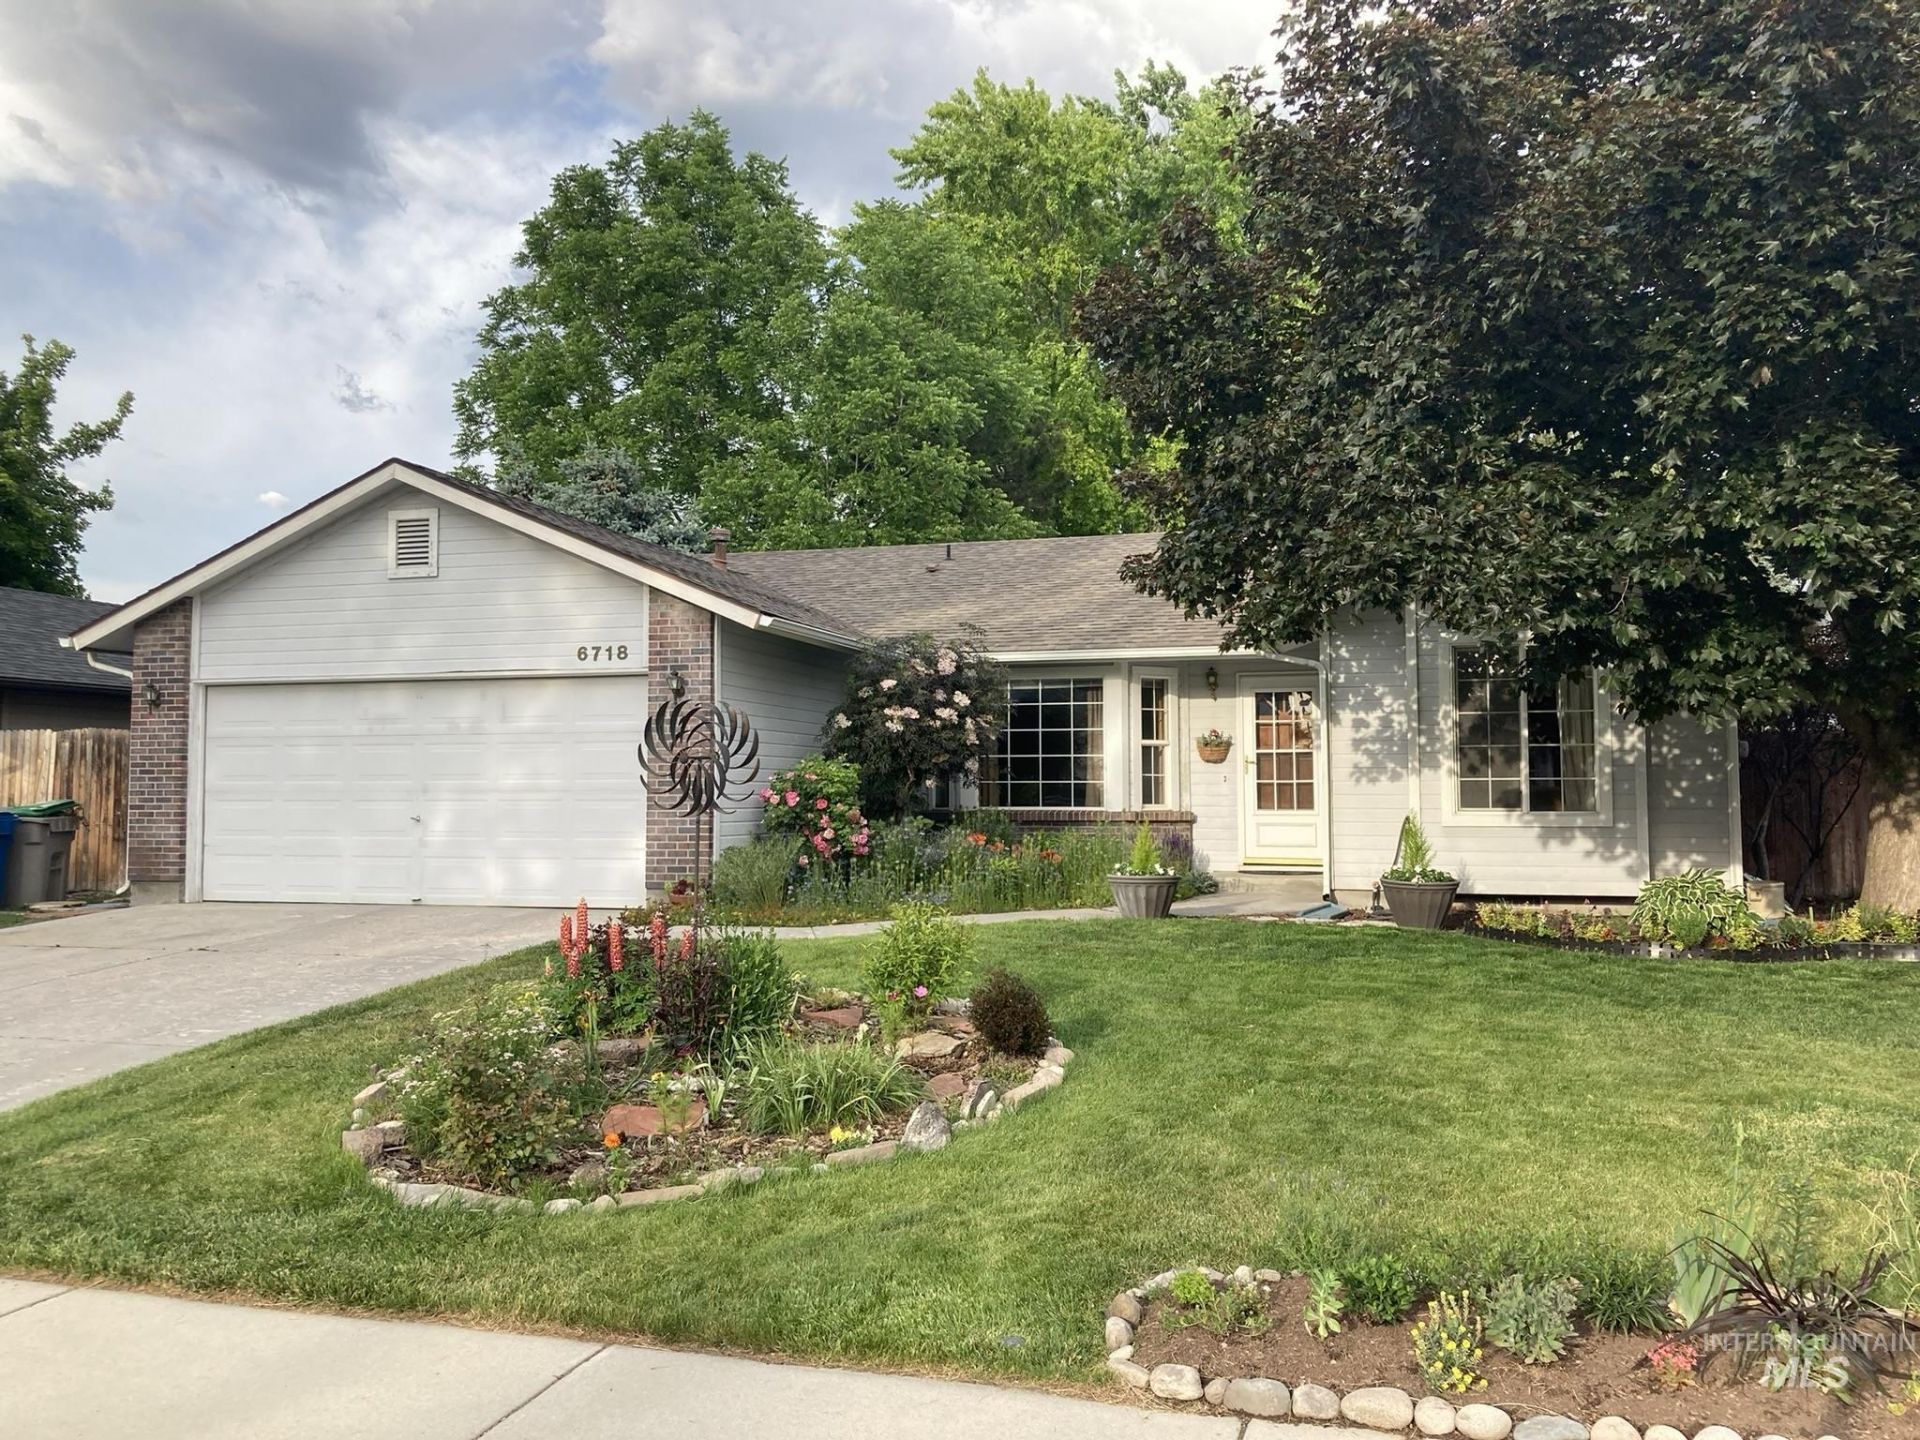
OPEN HOUSE 5/30 11-2, 5/31 12-3. Enjoy North Boise living in this charming home near the foothills with a private, tree-lined backyard. The open, light-filled layout features vaulted ceilings, upgraded windows, and a kitchen that keeps everyone connected. A split-bedroom design provides privacy, and the primary suite includes direct access to the peaceful backyard. Outside, mature shade trees, fruit trees, and garden beds create a relaxing space for outdoor living. Located in a quiet neighborhood with no HOA, close to foothill trails, parks, bike paths, restaurants, and schools. Home includes a TV projection system with surround sound and a 106 screen for movie nights. Recent updates include a newer roof, furnace (2022), and AC and carpet (2024).
Upcoming Open Houses
Open House Saturday May 30th, 11:00am - 2:00pm
Open House Sunday May 31st, 12:00pm - 3:00pm
Property Features
Property Type: Residential - Single Family
Cooling: Central Air
Fenced: Yes
Garage: 2 car attached
Heating: Forced Air, Natural Gas
Lot Size: 0.15 Acres
Roof Type: Composition
Stories: 1.0
Taxes: $2,348
Year Built: 1991
Amenities
Bath-Master
Bed-Master Main Level
Split Bedroom
Great Room
Breakfast Bar
Pantry
Laminate Counters
Feature Descriptions
Appliances: Gas Water Heater, Dishwasher, Disposal, Oven/Range Freestanding, Refrigerator, Washer, Dryer
Construction Materials: Brick, Frame, HardiPlank Type
Exterior: Brick, Frame, HardiPlank
Fencing: Full, Wood
Flooring: Carpet
Lot: Standard Lot 6000-9999 SF, Garden, Sidewalks, Auto Sprinkler System, Drip Sprinkler System, Full Sprinkler System
Lot Dimensions: 109x60
Parcel#: R7046380110
Parking: Attached, Finished Driveway
Parking Notes: Attached, Finished Driveway
Utilities: Sewer Connected
Water: City Service
Zoning: R-1C
Local Schools
High School: Capital
Middle School: River Glen Jr
Elementary School: Pierce Park
School District: Boise School District #1
Listed By / Shown By
Listed By
Agency Name: Silvercreek Realty Group
Agency Phone: 208-377-0422
Shown By
Agency Title: Coldwell Banker Tomlinson
Agency Phone: (208) 343-3393
Estimate Your Payment
Estimated Payment
$ 2,665.86 per month $2,341.86 Principal & Interest $195.67 Property Tax $128.33 Homeowner's Insurance
6718 N Amesbury Way | MLS# 98988265
This single family home located at 6718 N Amesbury Way, Boise, ID 83714 is currently listed for sale with an asking price of $440,000. This property was built in 1991 and has 3 bedrooms with 1243 sq. ft. N Amesbury Way is located in the Pheasant Hollow (Ada) subdivision within the Boise School District #1 school district. Search Pheasant Hollow (Ada) real estate on www.cbboise.com today.