
Listing Courtesy of:
Silvercreek Realty Group
Agency Phone: 208-377-0422

BEDS3
BATHS2.00
SQUARE FEET3,883
MLS#98997776
STATUSNew
PROPERTY TYPEResidential - Single Family
SUBDIVISIONRiver Park Estates
SCHOOLMiddleton School District #134
Listing Courtesy of:
Silvercreek Realty Group
Agency Phone: 208-377-0422
Property Description
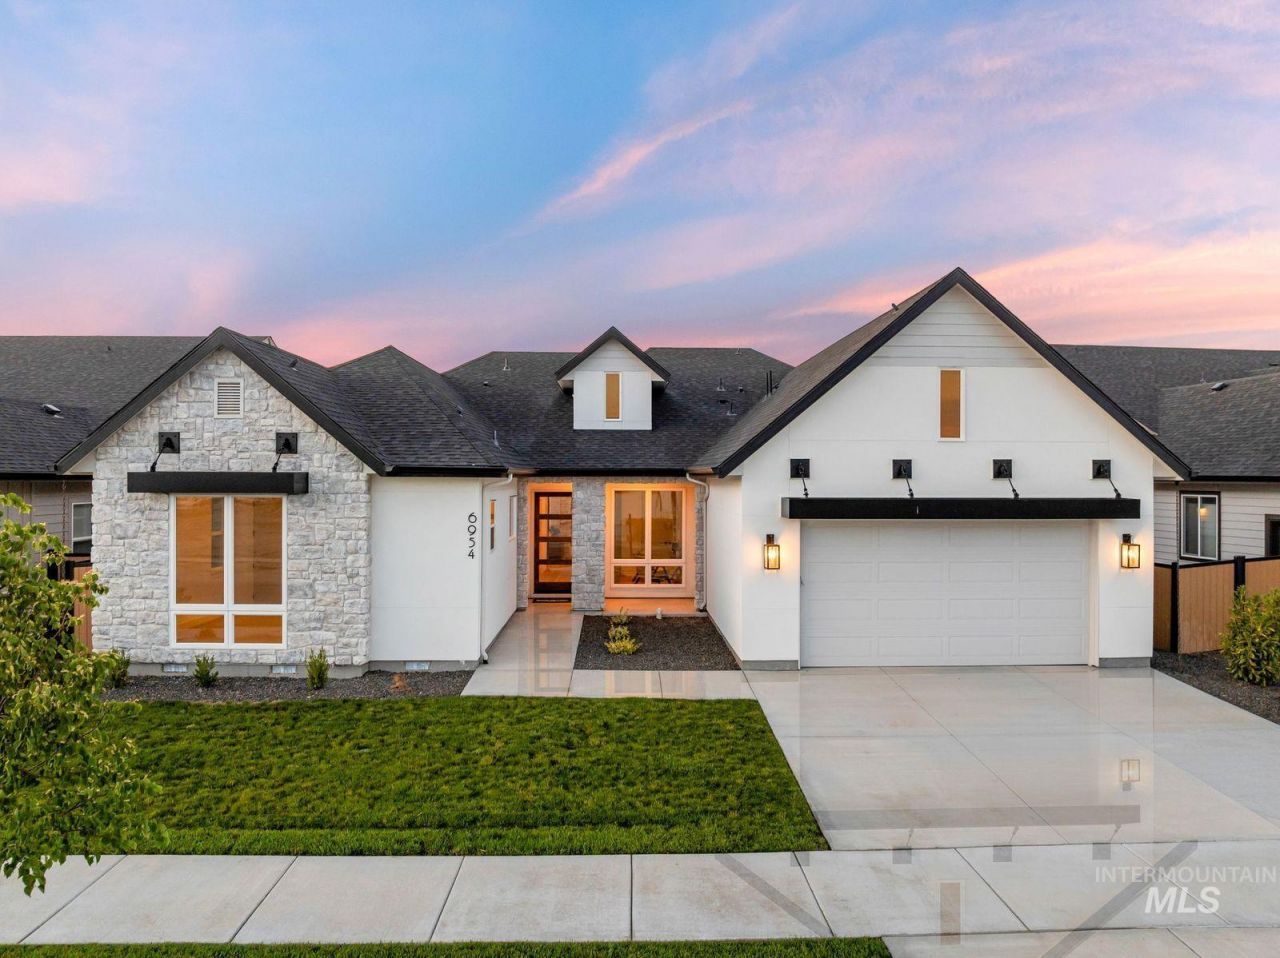
Experience luxury single-level living with a private beach on the lake in Stars premier waterfront community, River Park Estates. Step through the long entryway of this Sagewood home, and into a spacious great room where vaulted ceilings create a bright and inviting atmosphere. The open layout flows into the dining area and a chefs kitchen, complete with ample counter space, handsome cabinetry, and a walk-in pantry. A sliding glass door nearby opens to a covered patio and spacious yard. Down the hall, the expansive primary suite features oversized windows, a luxurious bath that includes a free-standing tub, tiled shower, and a generous walk-in closet. For added versatility, the office provides a quiet workspace and can easily convert into a fourth bedroom to suit your needs. The River Park Estates Clubhouse offers endless opportunities for activity and relaxation presented in a beautiful lakeshore aesthetic. Enjoy community access to the Boise River, lakes, pickleball, swimming, lounge areas, and beaches. Home is under construction with a February 2027 completion date. Photos similar.
Property Features
Property Type: Residential - Single Family
Cooling: Central Air
Garage: 3 car attached
Heating: Forced Air, Natural Gas
Lot Size: 0.27 Acres
Roof Type: Architectural Style
Stories: 1.0
Taxes: $0
Year Built: 2027
Amenities
Bath-Master
Bed-Master Main Level
Den/Office
Great Room
Double Vanity
Walk-In Closet(s)
Walk In Shower
Pantry
Kitchen Island
Quartz Counters
Feature Descriptions
Appliances: Gas Water Heater, Tankless Water Heater, Dishwasher, Disposal, Microwave, Gas Range
Construction Materials: Frame, Stone, Stucco
Exterior: Frame, Stone, Stucco
Fireplace: Gas
Flooring: Tile, Carpet, Engineered Wood Floors
HOA Fee: 2640/ Annually
HOA Y/N: Yes
Lot: 10000 SF - .49 AC, Auto Sprinkler System
Parcel#: 34041162 0
Parking: Attached
Parking Notes: Attached
Patio/Porch: Covered Patio/Deck
Patio/Porch: Covered Patio/Deck
Pool: Community, In Ground, Pool
Swimming Pool: Yes
Utilities: Sewer Connected
Water: City Service
Waterfront: Waterfront
Local Schools
High School: Middleton
Middle School: Middleton Jr
Elementary School: Mill Creek
School District: Middleton School District #134
Listed By / Shown By
Listed By
Agency Name: Silvercreek Realty Group
Agency Phone: 208-377-0422
Shown By
Agency Title: Coldwell Banker Tomlinson
Agency Phone: (208) 343-3393
Estimate Your Payment
Estimated Payment
$ 6,820.59 per month $6,466.24 Principal & Interest $0.00 Property Tax (data not provided by mls) $354.35 Homeowner's Insurance
6718 Big Wood Way | MLS# 98997776
This single family home located at 6718 Big Wood Way, Star, ID 83669 is currently listed for sale with an asking price of $1,214,906. This property was built in 2027 and has 3 bedrooms with 3883 sq. ft. Big Wood Way is located in the River Park Estates subdivision within the Middleton School District #134 school district. Search River Park Estates real estate on www.cbboise.com today.