
Listing Courtesy of:
Compass RE
Agency Phone: 208-269-3371

BEDS3
BATHS2.00
SQUARE FEET2,017
MLS#98997598
STATUSNew
PROPERTY TYPEResidential - Single Family
SUBDIVISIONMillwell Place
SCHOOLBoise School District #1
Listing Courtesy of:
Compass RE
Agency Phone: 208-269-3371
Property Description
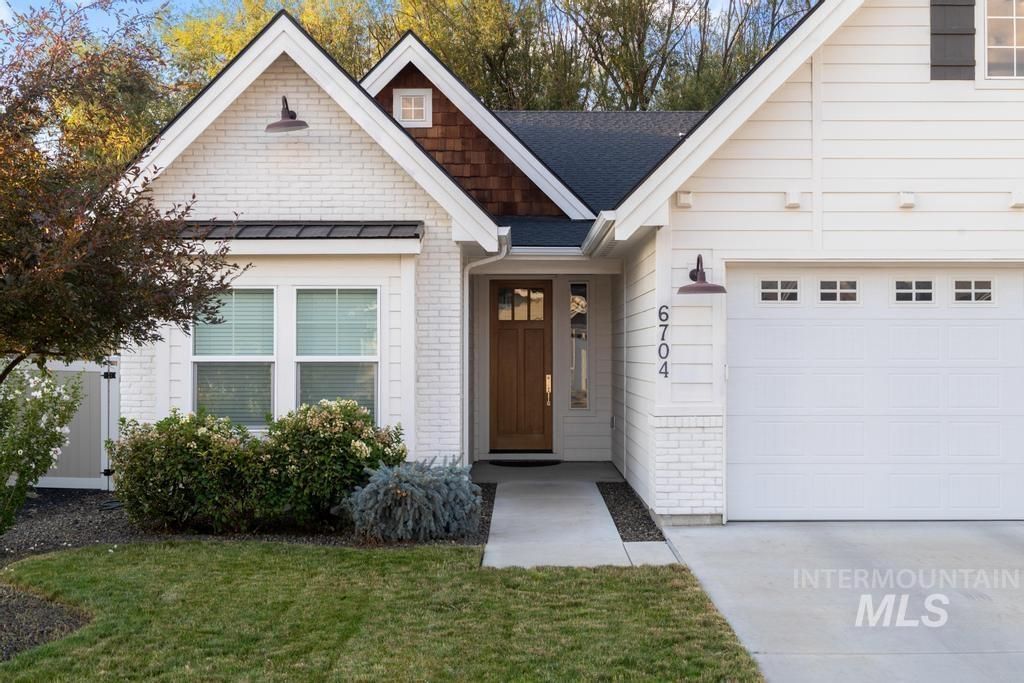
Impeccably maintained and beautifully finished, this single-level Northwest Boise home lives like new. Built by Frost Homes in 2018, the HERS-rated home pairs quality construction with a thoughtfully designed floor plan featuring 3 bedrooms, 2 baths, solid white oak hardwood floors, quartz countertops, abundant natural light, and a gas fireplace framed in white brick. The spacious primary suite offers a spa-like retreat with a freestanding soaking tub, fully tiled walk-in shower, dual vanities, and generous walk-in closet. A 3-car tandem garage provides plenty of room for vehicles, storage, bikes, and all the gear that comes with an Idaho lifestyle. Outside, the backyard backs directly to the creek, creating a peaceful natural backdrop and a sense of privacy thats increasingly hard to find. All of this in an established Northwest Boise location with the Foothills, Pierce Park Greens, Plantation Golf Course, and the Boise River Greenbelt nearby, plus easy access to both Downtown Boise and Eagle. Pristine, move-in ready, and perfectly positioned to enjoy some of the best of Boise right outside your door. MORE PHOTOS TO COME!
Property Features
Property Type: Residential - Single Family
Cooling: Central Air
Fenced: Yes
Fireplaces: 1
Garage: 3 car attached
Heating: Forced Air, Natural Gas
Lot Size: 0.14 Acres
Roof Type: Composition
Stories: 1.0
Taxes: $4,910
Year Built: 2018
Amenities
Bath-Master
Bed-Master Main Level
Split Bedroom
Double Vanity
Walk-In Closet(s)
Walk In Shower
Pantry
Kitchen Island
Quartz Counters
Feature Descriptions
Appliances: Gas Water Heater, Tank Water Heater, Dishwasher, Disposal, Microwave, Oven/Range Freestanding, Refrigerator, Washer, Dryer, Gas Range
Construction Materials: Brick, Frame, HardiPlank Type
Days on Site: 3
Exterior: Brick, Frame, HardiPlank
Fencing: Full, Vinyl
Fireplace: One, Gas
Flooring: Hardwood, Tile, Carpet
HOA Fee: 400/ Annually
HOA Y/N: Yes
Lot: Standard Lot 6000-9999 SF, Garden, Golf Course, Sidewalks, Views, Auto Sprinkler System, Full Sprinkler System, Pressurized Irrigation Sprinkler System
Lot Dimensions: 119x50
Parcel#: R5710500120
Parking: Attached, Tandem, Finished Driveway
Parking Notes: Attached, Tandem, Finished Driveway
Patio/Porch: Covered Patio/Deck
Patio/Porch: Covered Patio/Deck
Utilities: Sewer Connected
Water: City Service
Waterfront: Waterfront, Creek/Stream
Local Schools
High School: Capital
Middle School: River Glen Jr
Elementary School: Pierce Park
School District: Boise School District #1
Listed By / Shown By
Listed By
Agency Name: Compass RE
Agency Phone: 208-269-3371
Shown By
Agency Title: Coldwell Banker Tomlinson
Agency Phone: (208) 343-3393
Estimate Your Payment
Estimated Payment
$ 4,619.73 per month $3,991.81 Principal & Interest $409.17 Property Tax $218.75 Homeowner's Insurance
6704 W Hammermill Dr | MLS# 98997598
This single family home located at 6704 W Hammermill Dr, Boise, ID 83714 is currently listed for sale with an asking price of $750,000. This property was built in 2018 and has 3 bedrooms with 2017 sq. ft. W Hammermill Dr is located in the Millwell Place subdivision within the Boise School District #1 school district. Search Millwell Place real estate on www.cbboise.com today.