
Listing Courtesy of:
Keller Williams Realty Boise
Agency Phone: 208-672-9000

BEDS3
BATHS2.00
SQUARE FEET2,432
MLS#99000445
STATUSNew
PROPERTY TYPEResidential - Townhouse
SUBDIVISIONCarriage House at Spurwing
SCHOOLWest Ada School District
Listing Courtesy of:
Keller Williams Realty Boise
Agency Phone: 208-672-9000
Property Description
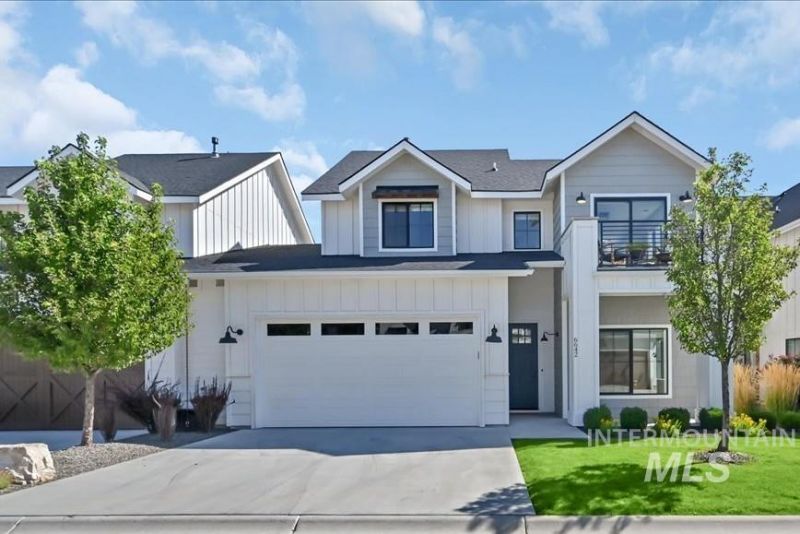
Turnkey townhome poised in one of SpurWing Country Clubs gated communities, complete with Lifestyle Membership offering access to the pool, clubhouse, fitness center, dining and a monthly round of golf. This premier lot features an east-facing backyard overlooking a lush community green space with no rear neighbors. The thoughtfully designed floor plan offers a main-level primary suite and a spacious great room with vaulted ceilings, a soaring stone fireplace, generous dining area and abundant natural light. Rich hardwood floors extend through the entry and great room. The stunning French modern farmhouse kitchen showcases ceiling-height cabinetry, a stone backsplash, warm quartz countertops and farmhouse apron sink. Privately positioned overlooking the open space, the luxurious primary suite features a beautiful vanity with backlit mirrors, oversized walk-in shower and enormous walk-in closet with direct access to the laundry room. Upstairs, enjoy a spacious bonus room and private patio with views of the Owyhees, plus generously sized guest rooms with walk-in closets. Experience true low-maintenance living?the HOA maintains landscaping, sprinklers, building exteriors, snow removal, and includes the SpurWing Country Club Lifestyle Membership.
Upcoming Open Houses
Open House Sunday September 13th, 1:00pm - 3:00pm
Open House Monday September 14th, 5:00pm - 7:00pm
Property Features
Property Type: Residential - Townhouse
Cooling: Central Air
Fenced: Yes
Fireplaces: 1
Garage: 2 car attached
Heating: Forced Air, Natural Gas
Lot Size: 0.08 Acres
Roof Type: Composition, Architectural Style
Stories: 2.0
Taxes: $2,585
Year Built: 2021
Amenities
Bed-Master Main Level
Split Bedroom
Den/Office
Great Room
Rec/Bonus
Double Vanity
Central Vacuum Plumbed
Walk-In Closet(s)
Walk In Shower
Breakfast Bar
Pantry
Kitchen Island
Granite Counters
Quartz Counters
Feature Descriptions
Appliances: Gas Water Heater, Tank Water Heater, Dishwasher, Disposal, Microwave, Oven/Range Built-In, Refrigerator, Washer, Dryer, Gas Range
Community Features: Gated
Construction Materials: Concrete, Frame, Stone, Wood Siding
Days on Site: 2
Exterior: Concrete, Frame, Stone, Wood
Fencing: Full, Metal, Wood
Fireplace: One, Gas, Insert
Flooring: Tile, Carpet, Engineered Wood Floors
HOA Fee: 245/ Monthly
HOA Y/N: Yes
Lot: Sm Lot 5999 SF, Golf Course, Irrigation Available, Sidewalks, Auto Sprinkler System, Drip Sprinkler System, Full Sprinkler System, Pressurized Irrigation Sprinkler System
Lot Dimensions: 97'x43'
Parcel#: R7532650582
Parking: Attached, Finished Driveway
Parking Notes: Attached, Finished Driveway
Patio/Porch: Covered Patio/Deck
Patio/Porch: Covered Patio/Deck
Pool: Community, In Ground
Swimming Pool: Yes
Utilities: Sewer Connected, Broadband Internet
Water: City Service
Waterfront: Pond Community
Zoning: R-15
Local Schools
High School: Rocky Mountain
Middle School: Sawtooth Middle
Elementary School: Willow Creek
School District: West Ada School District
Listed By / Shown By
Listed By
Agency Name: Keller Williams Realty Boise
Agency Phone: 208-672-9000
Shown By
Agency Title: Coldwell Banker Tomlinson
Agency Phone: (208) 343-3393
Estimate Your Payment
Estimated Payment
$ 3,915.10 per month $3,507.47 Principal & Interest $215.42 Property Tax $192.21 Homeowner's Insurance
6642 N Asissi Lane | MLS# 99000445
This townhouse located at 6642 N Asissi Lane, Meridian, ID 83646 is currently listed for sale with an asking price of $659,000. This property was built in 2021 and has 3 bedrooms with 2432 sq. ft. N Asissi Lane is located in the Carriage House at Spurwing subdivision within the West Ada School District school district. Search Carriage House At Spurwing real estate on www.cbboise.com today.