
Listing Courtesy of:
208 Real Estate
Agency Phone: 208-322-7653

BEDS5
BATHS2.00
SQUARE FEET2,400
MLS#98988222
STATUSNew
PROPERTY TYPEResidential - Single Family
SUBDIVISIONRandolph-Robert
SCHOOLBoise School District #1
Listing Courtesy of:
208 Real Estate
Agency Phone: 208-322-7653
Property Description
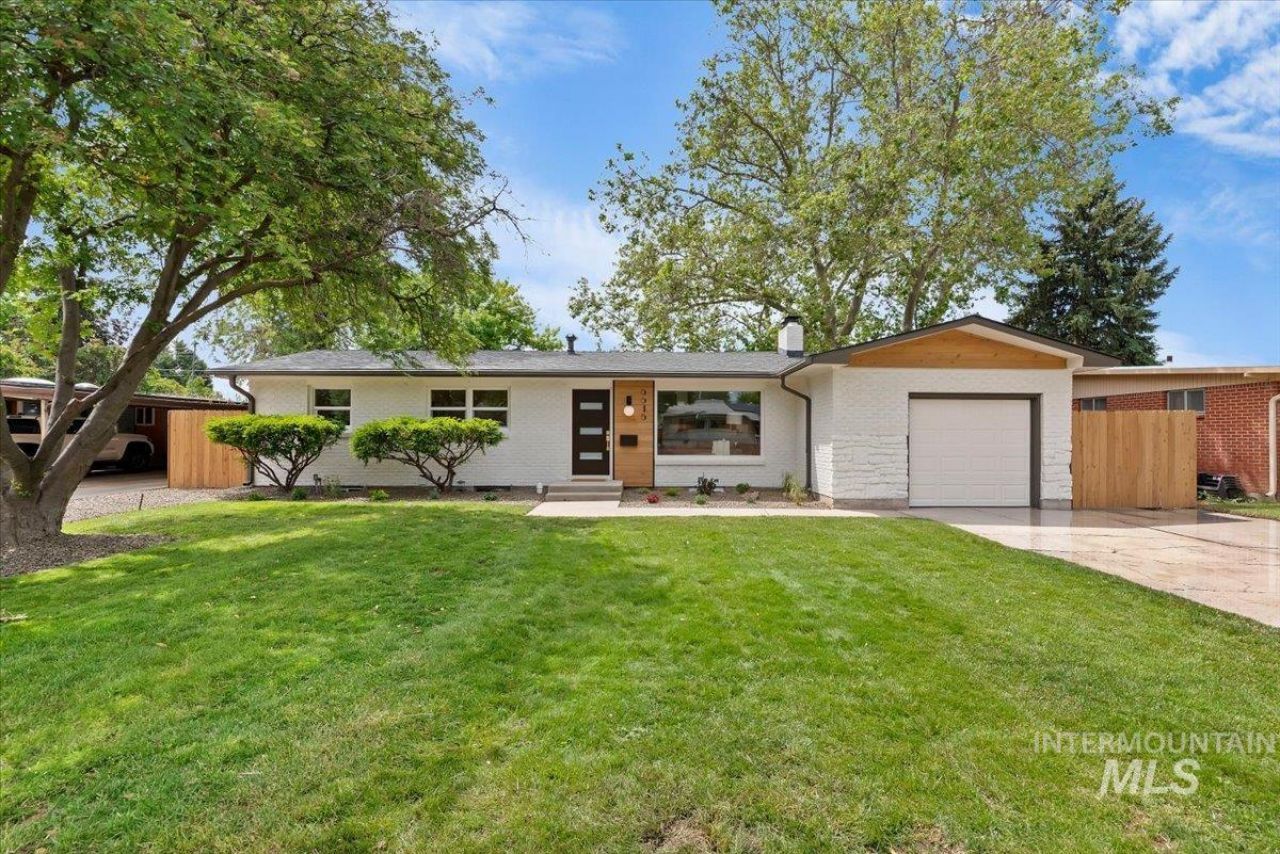
Fully reimagined and beautifully remodeled, this Boise Bench gem blends timeless mid-century charm with fresh modern design in one of the citys most convenient locations. Featuring 2400 square feet with 5 bedrooms, 2 bathrooms, and a functional layout, every inch of this home has been thoughtfully updated for todays lifestyle. Enjoy a stunning new kitchen with gorgeous quartz countertops, stylish finishes, and durable LVP flooring flowing throughout the home. Updated bathrooms, modern lighting, fresh interior finishes, and designer touches create a clean, elevated feel in every space. Large windows fill the spacious living areas with abundant natural light, creating a warm and welcoming atmosphere from the moment you arrive. Step outside to an oversized lot with mature landscaping and endless potential for entertaining, gardening, pets, play space, or future customization. With no detail overlooked, this move-in ready home offers the perfect balance of character, comfort, and modern functionality. Conveniently located just minutes from downtown Boise, the airport, shopping, dining, parks, schools, Boise State University, and freeway access, this property delivers exceptional everyday convenience in a highly desirable Bench location. A rare opportunity to own a beautifully refreshed home in the heart of Boise.
Upcoming Open Houses
Open House Saturday May 30th, 12:00pm - 2:00pm
Open House Sunday May 31st, 12:00pm - 2:00pm
Property Features
Property Type: Residential - Single Family
Cooling: Central Air
Fenced: Yes
Fireplaces: 2
Garage: 1 car attached
Heating: Forced Air
Lot Size: 0.20 Acres
Roof Type: Architectural Style
Taxes: $2,747
Year Built: 1957
Amenities
Bed-Master Main Level
Family Room
Breakfast Bar
Pantry
Kitchen Island
Quartz Counters
Feature Descriptions
Appliances: Gas Water Heater, Dishwasher, Disposal, Oven/Range Freestanding
Construction Materials: Brick, Frame
Exterior: Brick, Frame
Fencing: Full, Wood
Fireplace: Two, Wood Burning Stove
Lot: Standard Lot 6000-9999 SF, Sidewalks, Auto Sprinkler System, Drip Sprinkler System, Full Sprinkler System, Pressurized Irrigation Sprinkler System
Parcel#: R7335540735
Parking: Attached, Finished Driveway
Parking Notes: Attached, Finished Driveway
Patio/Porch: Covered Patio/Deck
Patio/Porch: Covered Patio/Deck
Utilities: Sewer Connected
Water: City Service
Zoning: City of Boise-R-1C
Local Schools
High School: Borah
Middle School: West Boise Jr
Elementary School: Grace Jordan
School District: Boise School District #1
Listed By / Shown By
Listed By
Agency Name: 208 Real Estate
Agency Phone: 208-322-7653
Shown By
Agency Title: Coldwell Banker Tomlinson
Agency Phone: (208) 343-3393
Estimate Your Payment
Estimated Payment
$ 3,877.51 per month $3,459.04 Principal & Interest $228.92 Property Tax $189.55 Homeowner's Insurance
6615 W Ashland Dr | MLS# 98988222
This single family home located at 6615 W Ashland Dr, Boise, ID 83709 is currently listed for sale with an asking price of $649,900. This property was built in 1957 and has 5 bedrooms with 2400 sq. ft. W Ashland Dr is located in the Randolph-Robert subdivision within the Boise School District #1 school district. Search Randolph-Robert real estate on www.cbboise.com today.