
Listing Courtesy of:
Keller Williams Realty Boise
Agency Phone: 208-672-9000

BEDS4
BATHS2.00
SQUARE FEET1,935
MLS#98999876
STATUSNew
PROPERTY TYPEResidential - Single Family
SUBDIVISIONDevonshire
SCHOOLWest Ada School District
Listing Courtesy of:
Keller Williams Realty Boise
Agency Phone: 208-672-9000
Property Description
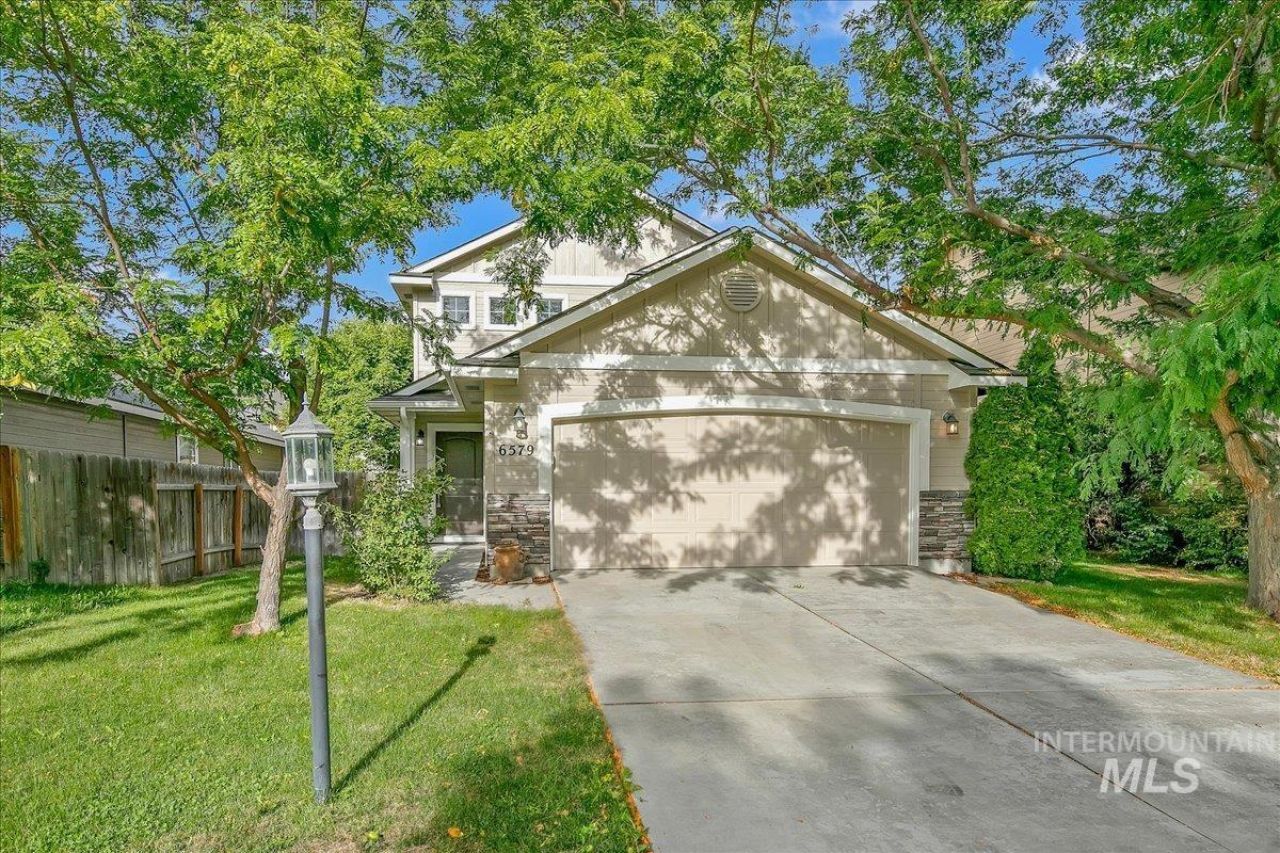
Welcome to this spacious 4-bedroom, 2.5-bath home in the desirable Devonshire community! Offering 1,935 square feet and a great floor plan, this home features a main-level primary suite plus a huge 19x13 upstairs family room, providing plenty of space for a second living area, game room or home office. Fresh exterior paint and brand-new carpet throughout make it move-in ready. Outside, enjoy a covered patio and a 2-car garage. Built in 2007 with a strong rental history, this home offers a great opportunity for an owner occupant or investor. Devonshire features fantastic neighborhood amenities including a community pool, expansive park, full-size basketball court, playgrounds and plenty of open green space. Convenient South Boise location with easy access to shopping, dining and major commuter routes.
Property Features
Property Type: Residential - Single Family
Cooling: Central Air
Fenced: Yes
Garage: 2 car attached
Heating: Forced Air, Natural Gas
Lot Size: 0.12 Acres
Roof Type: Composition
Stories: 2.0
Taxes: $1,403
Year Built: 2007
Amenities
Bed-Master Main Level
Guest Room
Split Bedroom
Great Room
Walk-In Closet(s)
Loft
Breakfast Bar
Pantry
Laminate Counters
Feature Descriptions
Appliances: Gas Water Heater, Dishwasher, Disposal, Microwave, Oven/Range Freestanding, Refrigerator
Construction Materials: Frame, Wood Siding
Exterior: Frame, Wood
Fencing: Full, Wood
Flooring: Carpet, Laminate, Vinyl
HOA Fee: 457/ Annually
HOA Y/N: Yes
Lot: Sm Lot 5999 SF, Full Sprinkler System, Pressurized Irrigation Sprinkler System
Lot Dimensions: 100x50
Parcel#: R1819730930
Parking: Attached, Finished Driveway
Parking Notes: Attached, Finished Driveway
Patio/Porch: Covered Patio/Deck
Patio/Porch: Covered Patio/Deck
Utilities: Sewer Connected, Cable Connected
Water: City Service
Zoning: R8
Local Schools
High School: Mountain View
Middle School: Lake Hazel
Elementary School: Desert Sage
School District: West Ada School District
Listed By / Shown By
Listed By
Agency Name: Keller Williams Realty Boise
Agency Phone: 208-672-9000
Shown By
Agency Title: Coldwell Banker Tomlinson
Agency Phone: (208) 343-3393
Estimate Your Payment
Estimated Payment
$ 2,586.55 per month $2,341.33 Principal & Interest $116.92 Property Tax $128.30 Homeowner's Insurance
6579 S Warwickshire Ave | MLS# 98999876
This single family home located at 6579 S Warwickshire Ave, Boise, ID 83709 is currently listed for sale with an asking price of $439,900. This property was built in 2007 and has 4 bedrooms with 1935 sq. ft. S Warwickshire Ave is located in the Devonshire subdivision within the West Ada School District school district. Search Devonshire real estate on www.cbboise.com today.