
Listing Courtesy of:
Silvercreek Realty Group
Agency Phone: 208-377-0422

BEDS3
BATHS2.00
SQUARE FEET2,106
MLS#99006080
STATUSNew
PROPERTY TYPEResidential - Single Family
SUBDIVISIONBrookdale Estates
SCHOOLVallivue School District #139
Listing Courtesy of:
Silvercreek Realty Group
Agency Phone: 208-377-0422
Property Description
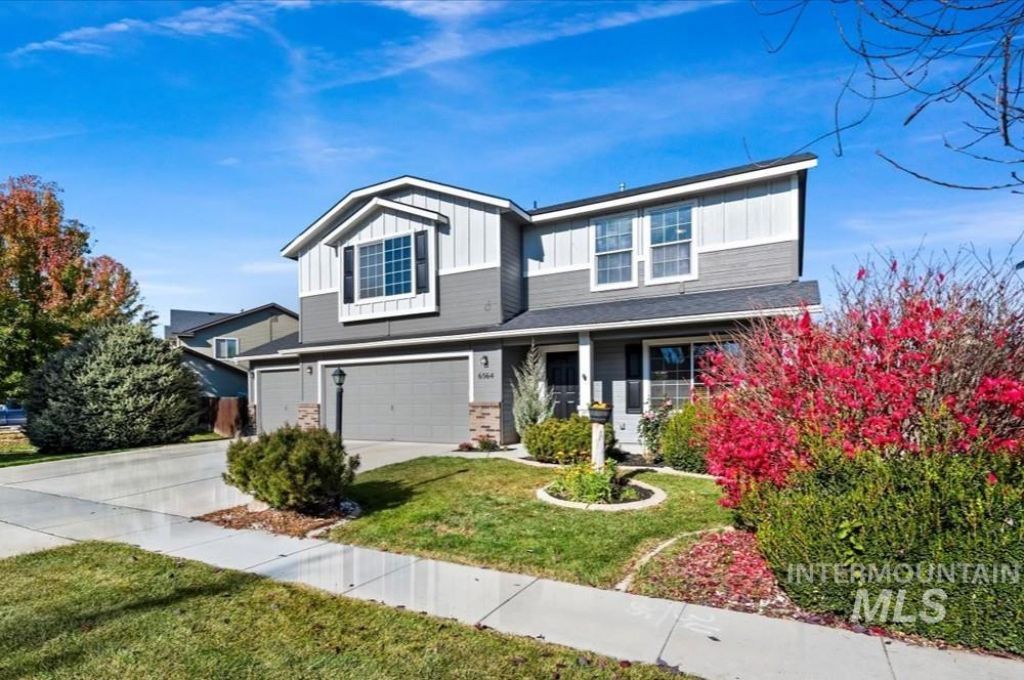
Tucked into the sought-after Brookdale Estates neighborhood, this 3 bed, 2.5 bath home pairs everyday comfort with a location thats hard to beat. Inside, a welcoming living room sets the tone, with a gas fireplace as its cozy focal point. From there, the main level flows into the heart of the home: a kitchen with granite countertops, a breakfast bar, and a corner walk-in pantry, opening to a sun-filled dining nook. Just beyond, the family room offers an easy place to unwind. Upstairs, all three bedrooms are joined by a generous bonus room ready for movie nights, a home office, or hobbies. The primary suite provides a peaceful escape, complete with an ensuite bath featuring dual vanities, a walk-in shower, and a relaxing soaker tub. Outside, an oversized patio wrapped in greenery creates a private backyard oasis, complete with garden boxes ready for planting, and a 3 car garage adds plenty of room for vehicles and storage. Best of all, Optimist Park, the local elementary school, Centennial Golf Course, and CWI are just feet away. Dont miss your chance to call this one home!
Property Features
Property Type: Residential - Single Family
Cooling: Central Air
Fenced: Yes
Fireplaces: 1
Garage: 3 car attached
Heating: Forced Air, Natural Gas
Lot Size: 0.17 Acres
Roof Type: Composition
Stories: 2.0
Taxes: $2,224
Year Built: 2010
Amenities
Bath-Master
Family Room
Rec/Bonus
Double Vanity
Walk-In Closet(s)
Walk In Shower
Breakfast Bar
Pantry
Granite Counters
Feature Descriptions
Appliances: Gas Water Heater, Dishwasher, Disposal, Microwave, Oven/Range Freestanding
Construction Materials: Brick, Frame
Exterior: Brick, Frame
Fencing: Full, Wood
Fireplace: One, Gas
Flooring: Carpet
HOA Fee: 400/ Annually
HOA Y/N: Yes
Lot: Standard Lot 6000-9999 SF, Irrigation Available, Sidewalks, Auto Sprinkler System, Pressurized Irrigation Sprinkler System
Parcel#: R3107815900
Parking: Attached, Finished Driveway
Parking Notes: Attached, Finished Driveway
Utilities: Sewer Connected
Water: City Service
Local Schools
High School: Ridgevue
Middle School: Sage Valley
Elementary School: Birch
School District: Vallivue School District #139
Listed By / Shown By
Listed By
Agency Name: Silvercreek Realty Group
Agency Phone: 208-377-0422
Shown By
Agency Title: Coldwell Banker Tomlinson
Agency Phone: (208) 343-3393
Estimate Your Payment
Estimated Payment
$ 2,598.83 per month $2,288.11 Principal & Interest $185.33 Property Tax $125.39 Homeowner's Insurance
6564 E Harrington Dr | MLS# 99006080
This single family home located at 6564 E Harrington Dr, Nampa, ID 83687 is currently listed for sale with an asking price of $429,900. This property was built in 2010 and has 3 bedrooms with 2106 sq. ft. E Harrington Dr is located in the Brookdale Estates subdivision within the Vallivue School District #139 school district. Search Brookdale Estates real estate on www.cbboise.com today.