
Listing Courtesy of:
Silvercreek Realty Group
Agency Phone: 208-377-0422

BEDS4
BATHS4.00
SQUARE FEET3,665
MLS#98998008
STATUSBack on Market
PROPERTY TYPEResidential - Single Family
SUBDIVISIONStar River Ranch
SCHOOLMiddleton School District #134
Listing Courtesy of:
Silvercreek Realty Group
Agency Phone: 208-377-0422
Property Description
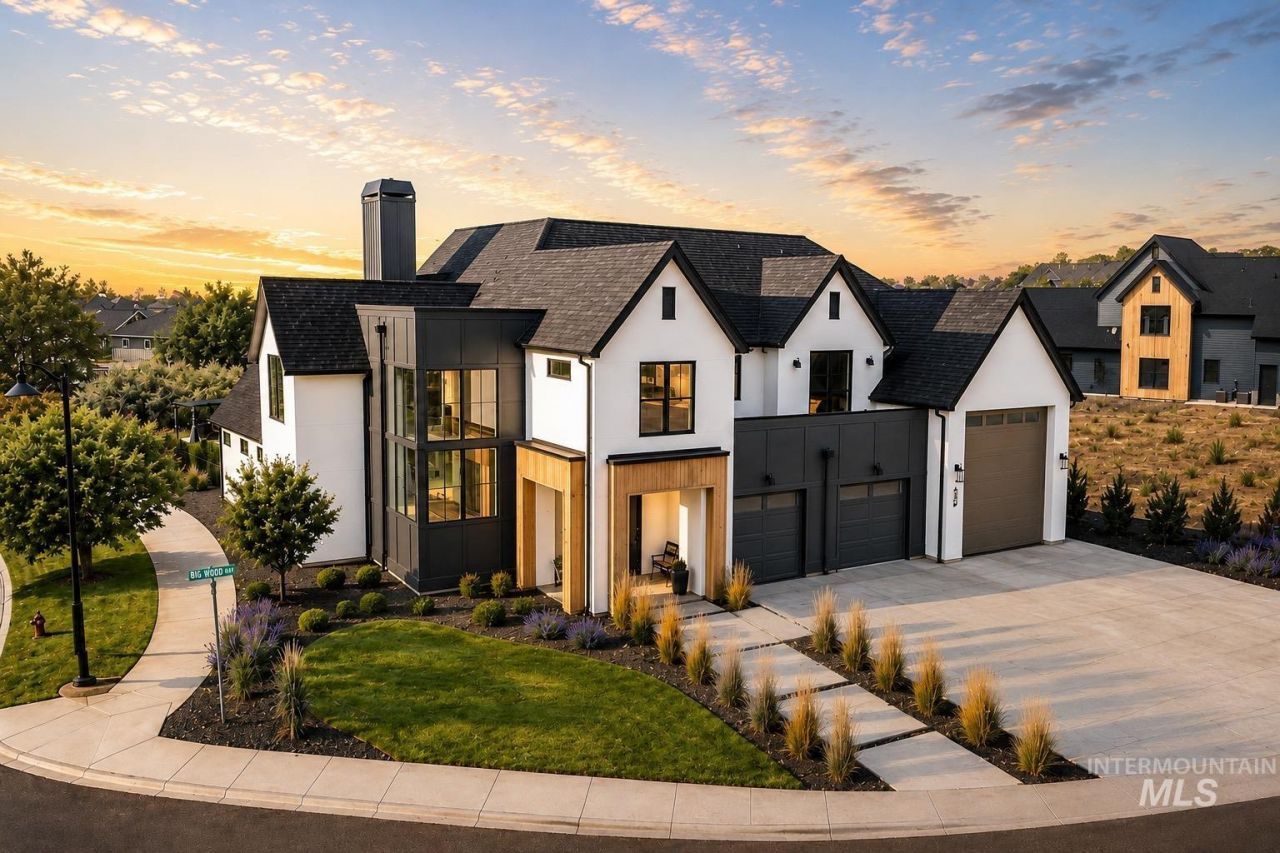
Your own private Idaho...peaceful, polished and close to it all. Set on nearly ½ acre with no direct rear neighbors, this custom Star River Ranch home backs to protected wetlands along a Boise River side channel, creating a serene backdrop of mature trees, birds and nature. Nearly 3 years old, it offers the best of newer construction without the added work - professional landscaping, custom window treatments and outdoor living are already complete. Inside, a soaring 20 great room and dramatic 12 kitchen island make an impression, while 4 bedrooms, 4.5 baths, bonus spaces and a 40+ RV garage provide exceptional flexibility. Enjoy Boise River access, trails, a community pool and scenic ponds for fishing, swimming and paddleboarding. Tucked away yet convenient¦groceries, dining, shopping and everyday services are less than 2 miles away, with the new Hwy 16 extension just 4 miles away, poised to make Boise and the airport even easier to reach. This is the Idaho lifestyle people move here hoping to find!
Property Features
Property Type: Residential - Single Family
Cooling: Central Air
Fenced: Yes
Fireplaces: 1
Garage: 4 car attached
Heating: Forced Air, Natural Gas
Lot Size: 0.45 Acres
Roof Type: Composition
Stories: 2.0
Taxes: $5,896
Year Built: 2023
Amenities
Bath-Master
Bed-Master Main Level
Guest Room
Split Bedroom
Den/Office
Great Room
Rec/Bonus
Double Vanity
Walk-In Closet(s)
Walk In Shower
Breakfast Bar
Pantry
Kitchen Island
Quartz Counters
Feature Descriptions
Appliances: Gas Water Heater, Tankless Water Heater, Dishwasher, Disposal, Double Oven, Microwave, Oven/Range Built-In
Construction Materials: Frame, Stucco, HardiPlank Type
Exterior: Frame, Stucco, HardiPlank
Fencing: Full, Metal
Fireplace: One, Gas
Flooring: Tile, Carpet
HOA Fee: 477/ Quarterly
HOA Y/N: Yes
Lot: 10000 SF - .49 AC, Sidewalks, Corner Lot, Auto Sprinkler System, Drip Sprinkler System, Full Sprinkler System, Irrigation Sprinkler System
Parcel#: R3403938700
Parking: Attached, RV Access/Parking, Electric Vehicle Charging Station(s)
Parking Notes: Attached, RV Access/Parking, Electric Vehicle Chargi
Patio/Porch: Covered Patio/Deck
Patio/Porch: Covered Patio/Deck
Pool: Community, In Ground, Pool
Spa: Hot Tub/Spa
Swimming Pool: Yes
Utilities: Sewer Connected
Water: City Service
Local Schools
High School: Middleton
Middle School: Middleton Jr
Elementary School: Middleton Heights
School District: Middleton School District #134
Listed By / Shown By
Listed By
Agency Name: Silvercreek Realty Group
Agency Phone: 208-377-0422
Shown By
Agency Title: Coldwell Banker Tomlinson
Agency Phone: (208) 343-3393
Estimate Your Payment
Estimated Payment
$ 7,784.03 per month $6,913.82 Principal & Interest $491.33 Property Tax $378.88 Homeowner's Insurance
6509 Big Wood Way | MLS# 98998008
This single family home located at 6509 Big Wood Way, Star, ID 83669 is currently listed for sale with an asking price of $1,299,000. This property was built in 2023 and has 4 bedrooms with 3665 sq. ft. Big Wood Way is located in the Star River Ranch subdivision within the Middleton School District #134 school district. Search Star River Ranch real estate on www.cbboise.com today.