
Listing Courtesy of:
Silvercreek Realty Group
Agency Phone: 208-377-0422

BEDS4
BATHS3.00
SQUARE FEET1,961
MLS#99001800
STATUSNew
PROPERTY TYPEResidential - Single Family
SUBDIVISIONCarlton Bay
SCHOOLBoise School District #1
Listing Courtesy of:
Silvercreek Realty Group
Agency Phone: 208-377-0422
Property Description
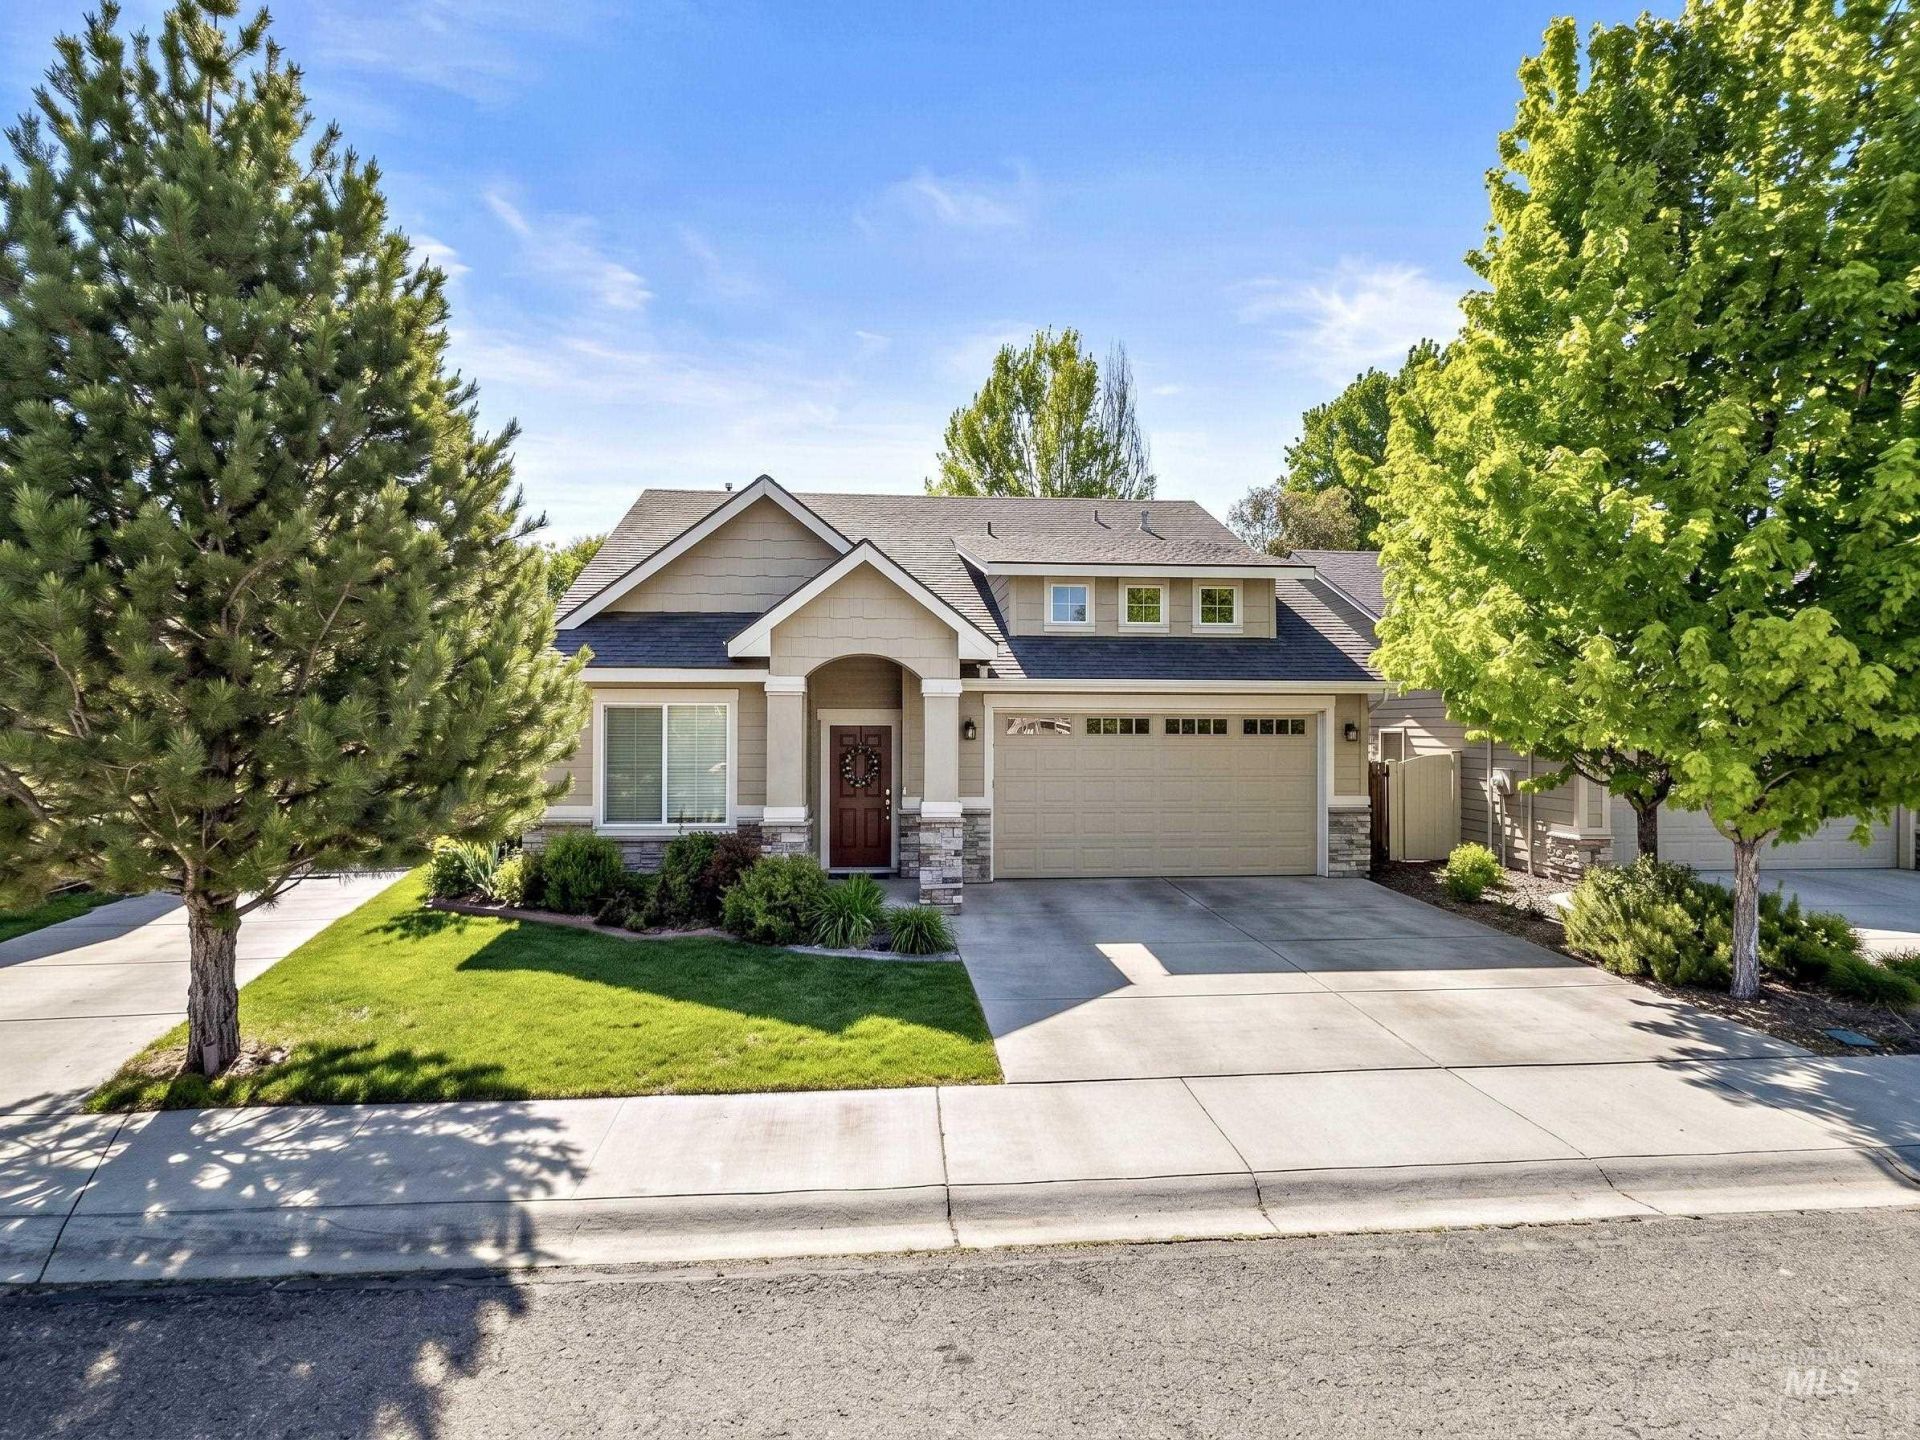
Prime location, smart design & big-ticket updates! A brand-new roof, fresh interior paint & updated carpet make this beautifully finished home move-in ready. Just moments from the Boise River Greenbelt, shopping, restaurants, hospitals & Hwy 55, the thoughtfully designed floor plan offers 3 bedrooms (primary is on the main level) plus an additional main-level office/guest room with direct access to a full bath. Rich hardwood floors, deep-toned cabinetry & a sophisticated finish palette create a warm, polished feel. The open great room features a cozy fireplace and flows into a well-designed kitchen with granite surfaces, wraparound breakfast bar & spacious walk-in pantry. The primary suite features a separate soaking tub & shower, while upstairs bedrooms provide additional privacy. Outside, enjoy an easy-care, east-facing backyard. Remarkable function packed into 1,961 square feet in a convenient Greenbelt-area location. For carefree living, a one year warranty is included!
Property Features
Property Type: Residential - Single Family
Cooling: Central Air
Fenced: Yes
Fireplaces: 1
Garage: 2 car attached
Heating: Forced Air, Natural Gas
Lot Size: 0.09 Acres
Roof Type: Composition
Stories: 2.0
Taxes: $4,617
Year Built: 2014
Amenities
Bath-Master
Bed-Master Main Level
Split Bedroom
Den/Office
Great Room
Walk In Shower
Breakfast Bar
Pantry
Granite Counters
Feature Descriptions
Appliances: Gas Water Heater, Dishwasher, Disposal, Microwave, Oven/Range Freestanding, Refrigerator, Gas Range
Construction Materials: Frame, Stone
Days on Site: 1
Exterior: Frame, Stone
Fencing: Full, Vinyl
Fireplace: One, Gas
Flooring: Tile, Carpet, Engineered Wood Floors
HOA Fee: 350/ Semi-Annually
HOA Y/N: Yes
Lot: Sm Lot 5999 SF, Auto Sprinkler System, Drip Sprinkler System, Full Sprinkler System
Lot Dimensions: 85x47.5
Parcel#: R1292650660, R1292650670
Parking: Attached, Finished Driveway
Parking Notes: Attached, Finished Driveway
Utilities: Sewer Connected, Cable Connected, Broadband Internet
Water: City Service
Local Schools
High School: Capital
Middle School: River Glen Jr
Elementary School: Shadow Hills
School District: Boise School District #1
Listed By / Shown By
Listed By
Agency Name: Silvercreek Realty Group
Agency Phone: 208-377-0422
Shown By
Agency Title: Coldwell Banker Tomlinson
Agency Phone: (208) 343-3393
Estimate Your Payment
Estimated Payment
$ 3,691.45 per month $3,134.91 Principal & Interest $384.75 Property Tax $171.79 Homeowner's Insurance
6446 N Mystic Cove Way | MLS# 99001800
This single family home located at 6446 N Mystic Cove Way, Garden City, ID 83714 is currently listed for sale with an asking price of $589,000. This property was built in 2014 and has 4 bedrooms with 1961 sq. ft. N Mystic Cove Way is located in the Carlton Bay subdivision within the Boise School District #1 school district. Search Carlton Bay real estate on www.cbboise.com today.