
Listing Courtesy of:
RE/MAX Executives
Agency Phone: 208-466-0002

BEDS3
BATHS2.00
SQUARE FEET2,560
MLS#99004162
STATUSNew
PROPERTY TYPEResidential - Single Family
SUBDIVISIONShaferview Est
SCHOOLWest Ada School District
Listing Courtesy of:
RE/MAX Executives
Agency Phone: 208-466-0002
Property Description
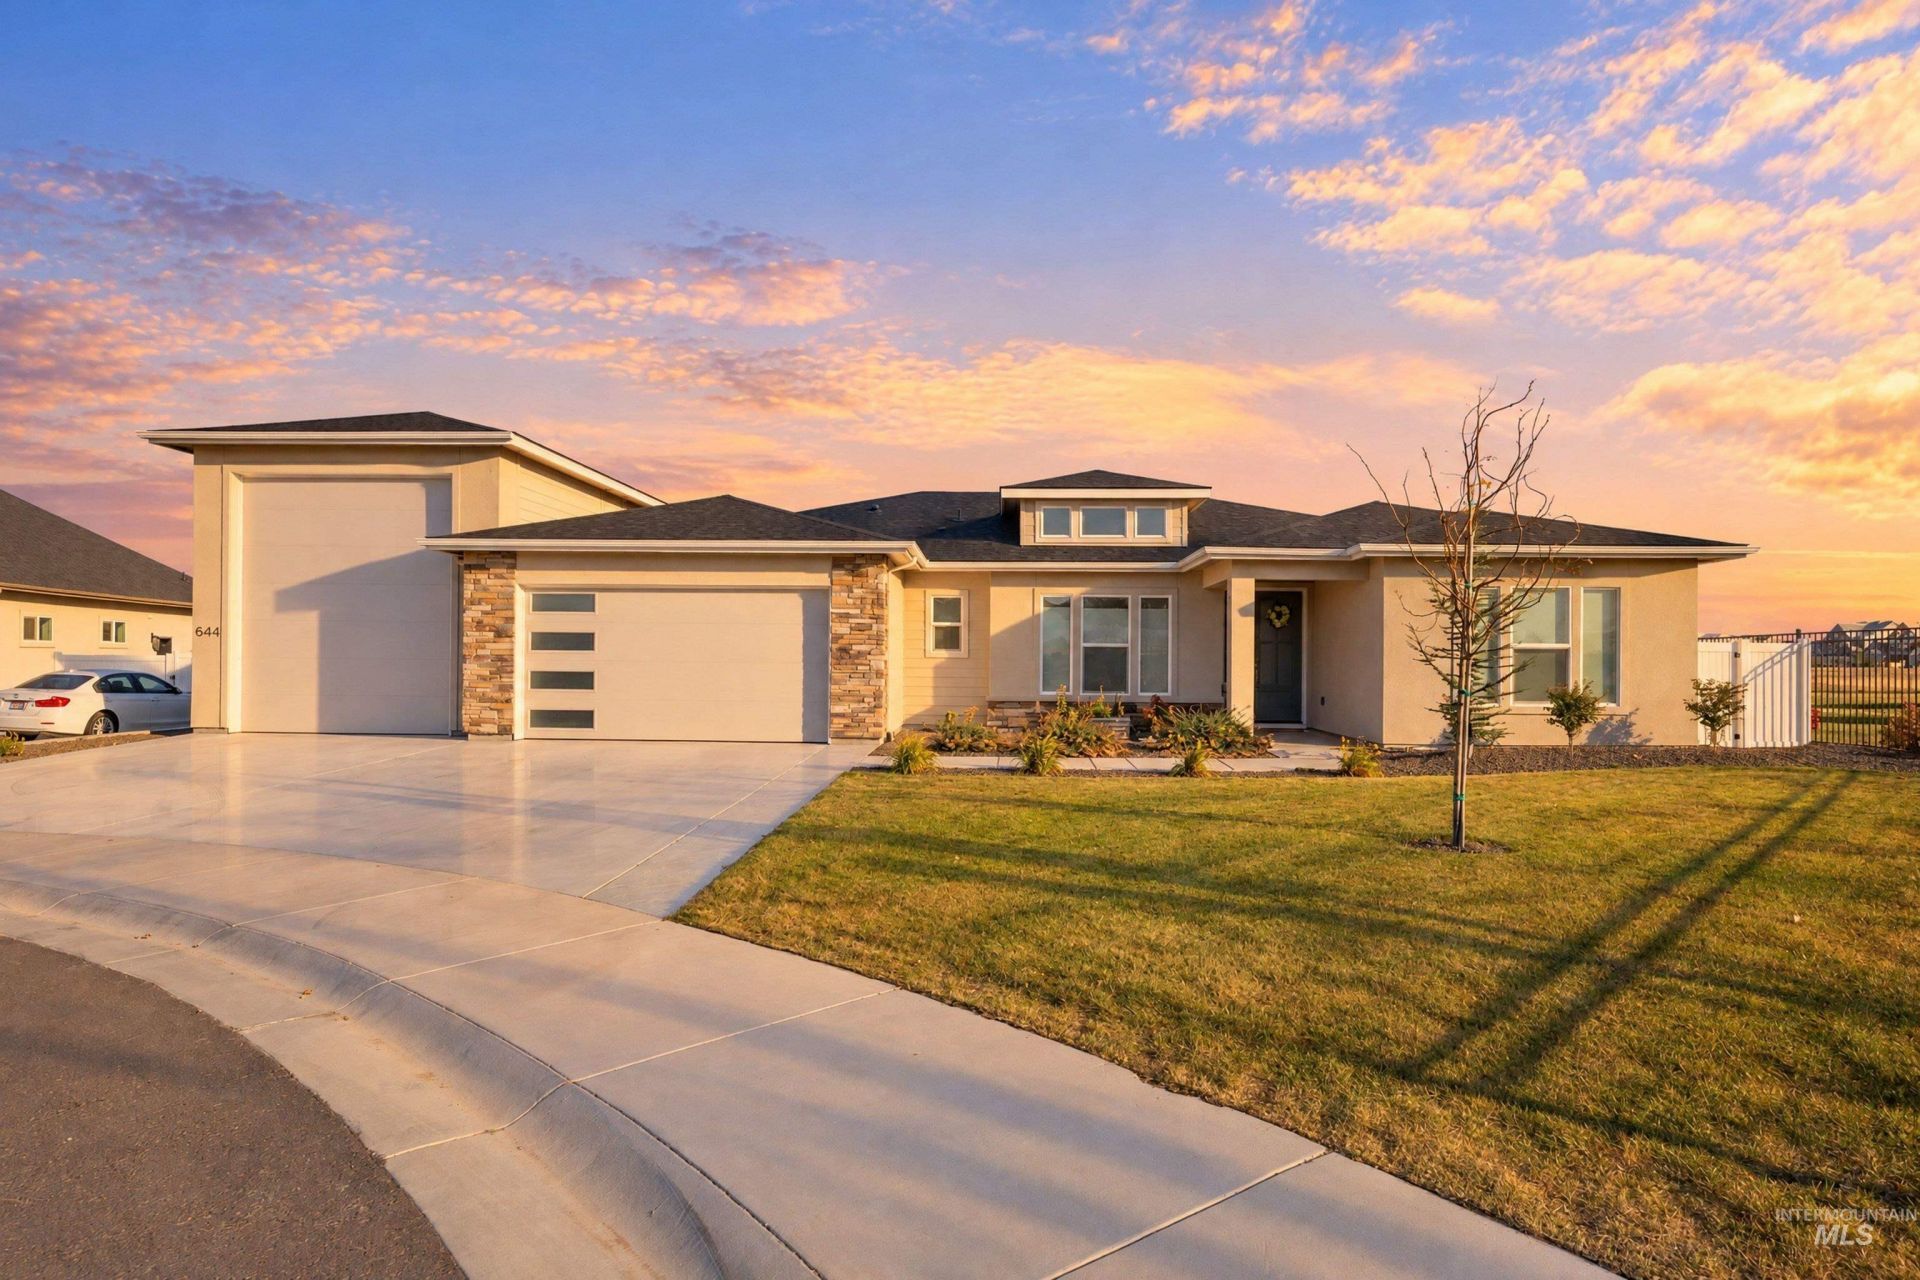
STUNNING STYLISH HOMES DESIGN! 5-CAR GARAGE & FINISHED RV BAY! Exceptional single-level living with upscale finishes, a desirable split-bedroom floor plan, and incredible functionality! Proudly maintained by its original owner, this home showcases quality craftsmanship throughout. The luxurious primary retreat features a massive walk-in closet and dual vanities. The gorgeous kitchen boasts floor-to-ceiling custom cabinetry, soft-close drawers, undermount lighting, and a convenient butlers pantry. Quartz, tile, and beautiful hard surfaces extend throughout, including the laundry room. A versatile flex room offers endless possibilities for an office, hobbies, or additional living space. Enjoy the convenience of a central vacuum system and Bosso smart permanent lighting for year-round exterior illumination. The spacious covered back patio overlooks a fully fenced yard on one of the nicest lots in the subdivision! Nestled on a quiet cul-de-sac with a desirable west-facing orientation, this home offers a wonderful blend of privacy and comfort. The impressive 5-car garage with finished RV bay provides exceptional space for vehicles, recreational toys, storage, and hobbies. Quality, style, and garage space rarely come together this beautifully! Dont miss your opportunity to see this exceptional home!
Property Features
Property Type: Residential - Single Family
Cooling: Central Air
Fenced: Yes
Fireplaces: 1
Garage: 5 car attached
Heating: Forced Air, Natural Gas
Lot Size: 0.32 Acres
Roof Type: Architectural Style
Stories: 1.0
Taxes: $1,627
Year Built: 2025
Amenities
Bath-Master
Bed-Master Main Level
Split Bedroom
Great Room
Double Vanity
Walk-In Closet(s)
Breakfast Bar
Pantry
Kitchen Island
Quartz Counters
Feature Descriptions
Appliances: Gas Water Heater, Dishwasher, Disposal, Double Oven, Microwave, Oven/Range Built-In, Water Softener Owned, Gas Range
Construction Materials: Frame, Stone, Stucco, HardiPlank Type, Circ./Cond - Crawl Space
Days on Site: 1
Exterior: Frame, Stone, Stucco, HardiPlank, Circ./Cond - Crawl S
Fencing: Full, Vinyl
Fireplace: One, Gas
Flooring: Carpet
HOA Fee: 800/ Annually
HOA Y/N: Yes
Lot: 10000 SF - .49 AC, Garden, Sidewalks, Cul-De-Sac, Auto Sprinkler System, Drip Sprinkler System, Full Sprinkler System, Pressurized Irrigation Sprinkler System
Parcel#: R7824250660
Parking: Attached, RV Access/Parking, Finished Driveway
Parking Notes: Attached, RV Access/Parking, Finished Driveway
Patio/Porch: Covered Patio/Deck
Patio/Porch: Covered Patio/Deck
Utilities: Sewer Connected
Water: City Service
Local Schools
High School: Mountain View
Middle School: Victory
Elementary School: Mary McPherson
School District: West Ada School District
Listed By / Shown By
Listed By
Agency Name: RE/MAX Executives
Agency Phone: 208-466-0002
Shown By
Agency Title: Coldwell Banker Tomlinson
Agency Phone: (208) 343-3393
Estimate Your Payment
Estimated Payment
$ 5,299.98 per month $4,896.09 Principal & Interest $135.58 Property Tax $268.30 Homeowner's Insurance
644 E Jarvis Ct. | MLS# 99004162
This single family home located at 644 E Jarvis Ct., Meridian, ID 83642 is currently listed for sale with an asking price of $919,900. This property was built in 2025 and has 3 bedrooms with 2560 sq. ft. E Jarvis Ct. is located in the Shaferview Est subdivision within the West Ada School District school district. Search Shaferview Est real estate on www.cbboise.com today.