
Listing Courtesy of:
Sweet Group Realty
Agency Phone: 208-600-0031

BEDS5
BATHS3.00
SQUARE FEET3,756
MLS#99003455
STATUSBack on Market
PROPERTY TYPEResidential - Single Family
SUBDIVISIONValnova Estates Subdivision
SCHOOLWest Ada School District
Listing Courtesy of:
Sweet Group Realty
Agency Phone: 208-600-0031
Property Description
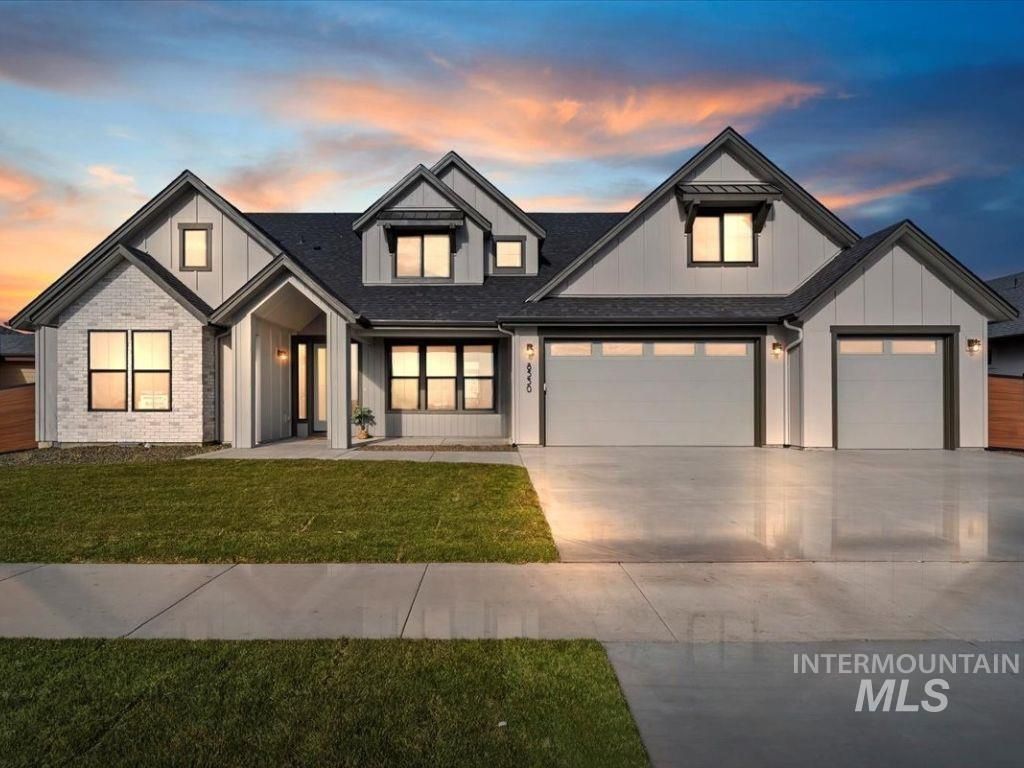
Discover the Shasta XXL by Pacific Lifestyle Homes in Valnova, thoughtfully designed with generous living spaces and impressive indoor-outdoor entertaining. The kitchen features Bosch appliances, a 36 gas rangetop, an oversized island, walk-in pantry and butlers pantry connecting to the formal dining room. The great room showcases a floor-to-ceiling tiled gas fireplace, while a 12 stacking glass door opens to an extended covered patio with an outdoor fireplace. A main-level den with closet offers flexibility, while an upstairs bedroom with full bath, spacious bonus room and dedicated media room provide room for guests, work and recreation. The primary suite features a freestanding soaking tub and curbless tiled shower. Additional highlights include skylights, a tankless water heater and thoughtful storage throughout. Enjoy Valnovas planned resort-style amenities, including a recreation lake, pools, fitness facilities and sports courts. Photos similar and may show optional features.
Property Features
Property Type: Residential - Single Family
Cooling: Central Air
Fenced: Yes
Fireplaces: 1
Garage: 3 car attached
Heating: Forced Air, Natural Gas
Lot Size: 0.25 Acres
Roof Type: Architectural Style
Stories: 2.0
Taxes: $0
Year Built: 2026
Amenities
Bath-Master
Bed-Master Main Level
Den/Office
Formal Dining
Great Room
Walk-In Closet(s)
Pantry
Kitchen Island
Quartz Counters
Feature Descriptions
Appliances: Dishwasher, Disposal, Double Oven, Microwave, Gas Range
Construction Materials: Frame, HardiPlank Type
Exterior: Frame, HardiPlank
Fencing: Full
Fireplace: One, Gas
Flooring: Tile, Carpet, Laminate
Formal Dining: Yes
HOA Fee: 240/ Monthly
HOA Y/N: Yes
Lot: 10000 SF - .49 AC, Auto Sprinkler System, Full Sprinkler System, Pressurized Irrigation Sprinkler System
Parcel#: R8954050480
Parking: Attached
Parking Notes: Attached
Patio/Porch: Covered Patio/Deck
Patio/Porch: Covered Patio/Deck
Pool: Community, Pool
Swimming Pool: Yes
Water: City Service
Window: Skylight(s)
Local Schools
High School: Eagle
Middle School: Star
Elementary School: Star
School District: West Ada School District
Listed By / Shown By
Listed By
Agency Name: Sweet Group Realty
Agency Phone: 208-600-0031
Shown By
Agency Title: Coldwell Banker Tomlinson
Agency Phone: (208) 343-3393
Estimate Your Payment
Estimated Payment
$ 6,624.06 per month $6,279.92 Principal & Interest $0.00 Property Tax (data not provided by mls) $344.14 Homeowner's Insurance
6426 W Danes Dr., Unit Shasta XXL | MLS# 99003455
This single family home located at 6426 W Danes Dr., Unit Shasta XXL, Eagle, ID 83616 is currently listed for sale with an asking price of $1,179,900. This property was built in 2026 and has 5 bedrooms with 3756 sq. ft. W Danes Dr., Unit Shasta XXL is located in the Valnova Estates Subdivision subdivision within the West Ada School District school district. Search Valnova Estates Subdivision real estate on www.cbboise.com today.