
Listing Courtesy of:
Homes of Idaho
Agency Phone: 208-442-8500

BEDS4
BATHS2.00
SQUARE FEET2,487
MLS#98998740
STATUSActive
PROPERTY TYPEResidential - Townhouse
SUBDIVISIONPoiema
SCHOOLWest Ada School District
Listing Courtesy of:
Homes of Idaho
Agency Phone: 208-442-8500
Property Description
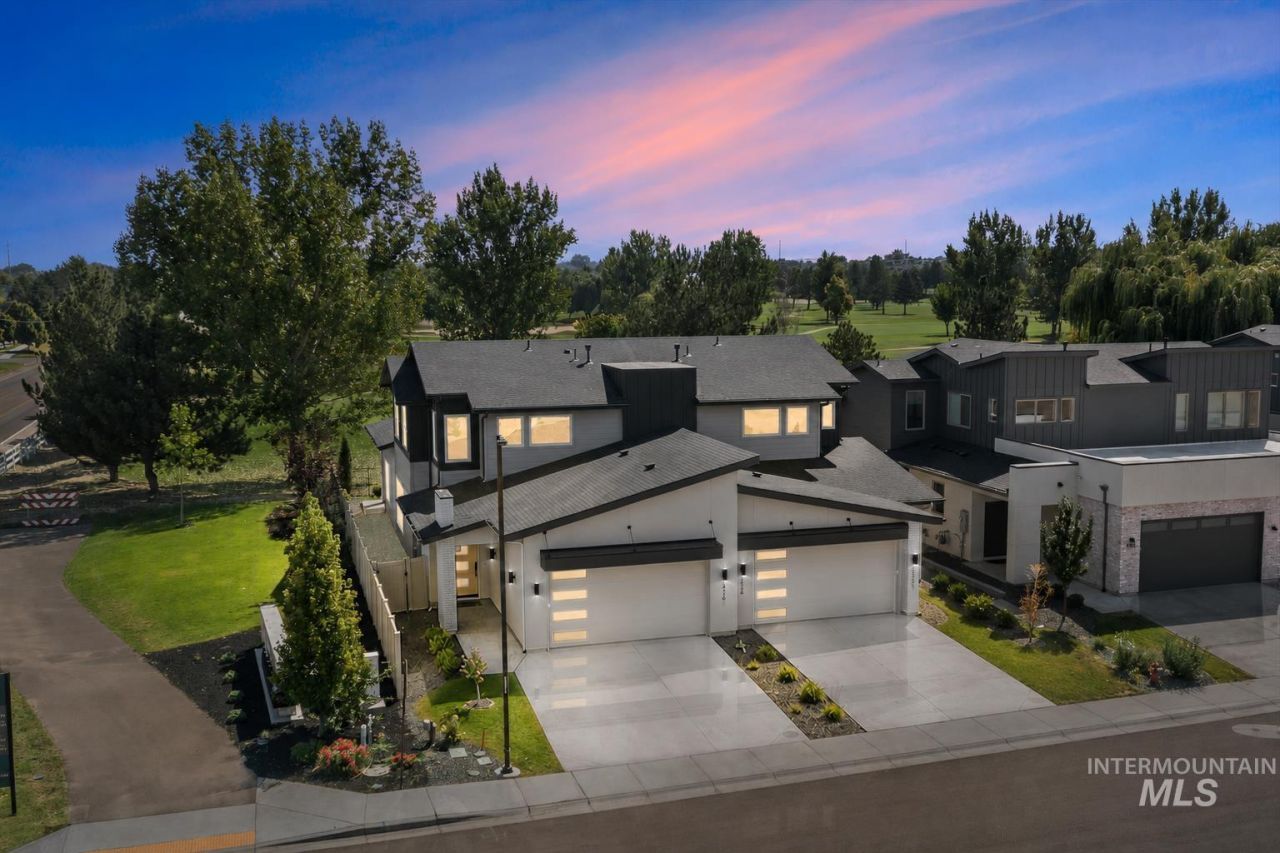
Modern design & golf course views. A home that feels distinctly different from the expected. Set along the 5th hole of Boise Ranch Golf Course, this coveted end-unit residence pairs striking architecture with a front-row connection to the landscape. Walls of windows frame the fairway and fill the living room with natural light, while a floor-to-ceiling tiled gas fireplace with custom built-in brings warmth and architectural presence to the space. Engineered hardwood floors carry into a kitchen that feels polished yet entirely livable - Bosch appliances, custom alder cabinetry, generous counter space, gas cooking, & a sunlit dining area spacious enough for a table made for gathering. The main-level primary suite is exactly where you want it, with a spa-worthy bath featuring a modern soaking tub, dual sinks, under-cabinet lighting, an impressive tiled walk-in shower, & a generous walk-in closet that connects seamlessly to the laundry & mudroom. Its a thoughtful design that simply makes daily life better. Upstairs, an open loft creates a natural second living space alongside three additional bedrooms & a full bath with dual vanities; room for guests, an office, hobbies, or whatever comes next. An insulated garage, sound insulation, custom fabric roller shades & HOA-maintained front landscaping add ease behind the style. Convenient South Meridian location + low-maintenance living!
Property Features
Property Type: Residential - Townhouse
Cooling: Central Air
Fenced: Yes
Fireplaces: 1
Garage: 2 car attached
Heating: Forced Air, Natural Gas
Lot Size: 0.09 Acres
Roof Type: Composition
Stories: 2.0
Taxes: $1,919
Year Built: 2024
Amenities
Bath-Master
Bed-Master Main Level
Den/Office
Great Room
Rec/Bonus
Double Vanity
Walk-In Closet(s)
Walk In Shower
Pantry
Kitchen Island
Quartz Counters
Feature Descriptions
Appliances: Gas Water Heater, Dishwasher, Disposal, Microwave, Oven/Range Freestanding, Gas Oven
Construction Materials: Frame, Masonry, Stucco, HardiPlank Type
Days on Site: 47
Exterior: Frame, Masonry, Stucco, HardiPlank
Fencing: Full, Metal, Vinyl
Fireplace: One, Gas
Flooring: Tile, Carpet, Engineered Wood Floors
HOA Fee: 625/ Semi-Annually
HOA Y/N: Yes
Lot: Sm Lot 5999 SF, Golf Course, Sidewalks, Cul-De-Sac, Auto Sprinkler System, Full Sprinkler System
Lot Dimensions: 32x120
Parcel#: R7125260040
Parking: Attached, Finished Driveway
Parking Notes: Attached, Finished Driveway
Patio/Porch: Covered Patio/Deck
Patio/Porch: Covered Patio/Deck
Utilities: Sewer Connected, Broadband Internet
Water: City Service
Zoning: City of Meridian-R-15
Local Schools
High School: Mountain View
Middle School: Lake Hazel
Elementary School: Hillsdale
School District: West Ada School District
Listed By / Shown By
Listed By
Agency Name: Homes of Idaho
Agency Phone: 208-442-8500
Shown By
Agency Title: Coldwell Banker Tomlinson
Agency Phone: (208) 343-3393
Estimate Your Payment
Estimated Payment
$ 3,247.66 per month $2,927.33 Principal & Interest $159.92 Property Tax $160.42 Homeowner's Insurance
6416 S Astoria Ave | MLS# 98998740
This townhouse located at 6416 S Astoria Ave, Meridian, ID 83642 is currently listed for sale with an asking price of $550,000. This property was built in 2024 and has 4 bedrooms with 2487 sq. ft. S Astoria Ave is located in the Poiema subdivision within the West Ada School District school district. Search Poiema real estate on www.cbboise.com today.