
Listing Courtesy of:
RE/MAX Capital City
Agency Phone: 208-344-7477

BEDS5
BATHS3.00
SQUARE FEET3,030
MLS#99003168
STATUSActive
PROPERTY TYPEResidential - Single Family
SUBDIVISIONReflection Ridge
SCHOOLWest Ada School District
Listing Courtesy of:
RE/MAX Capital City
Agency Phone: 208-344-7477
Property Description
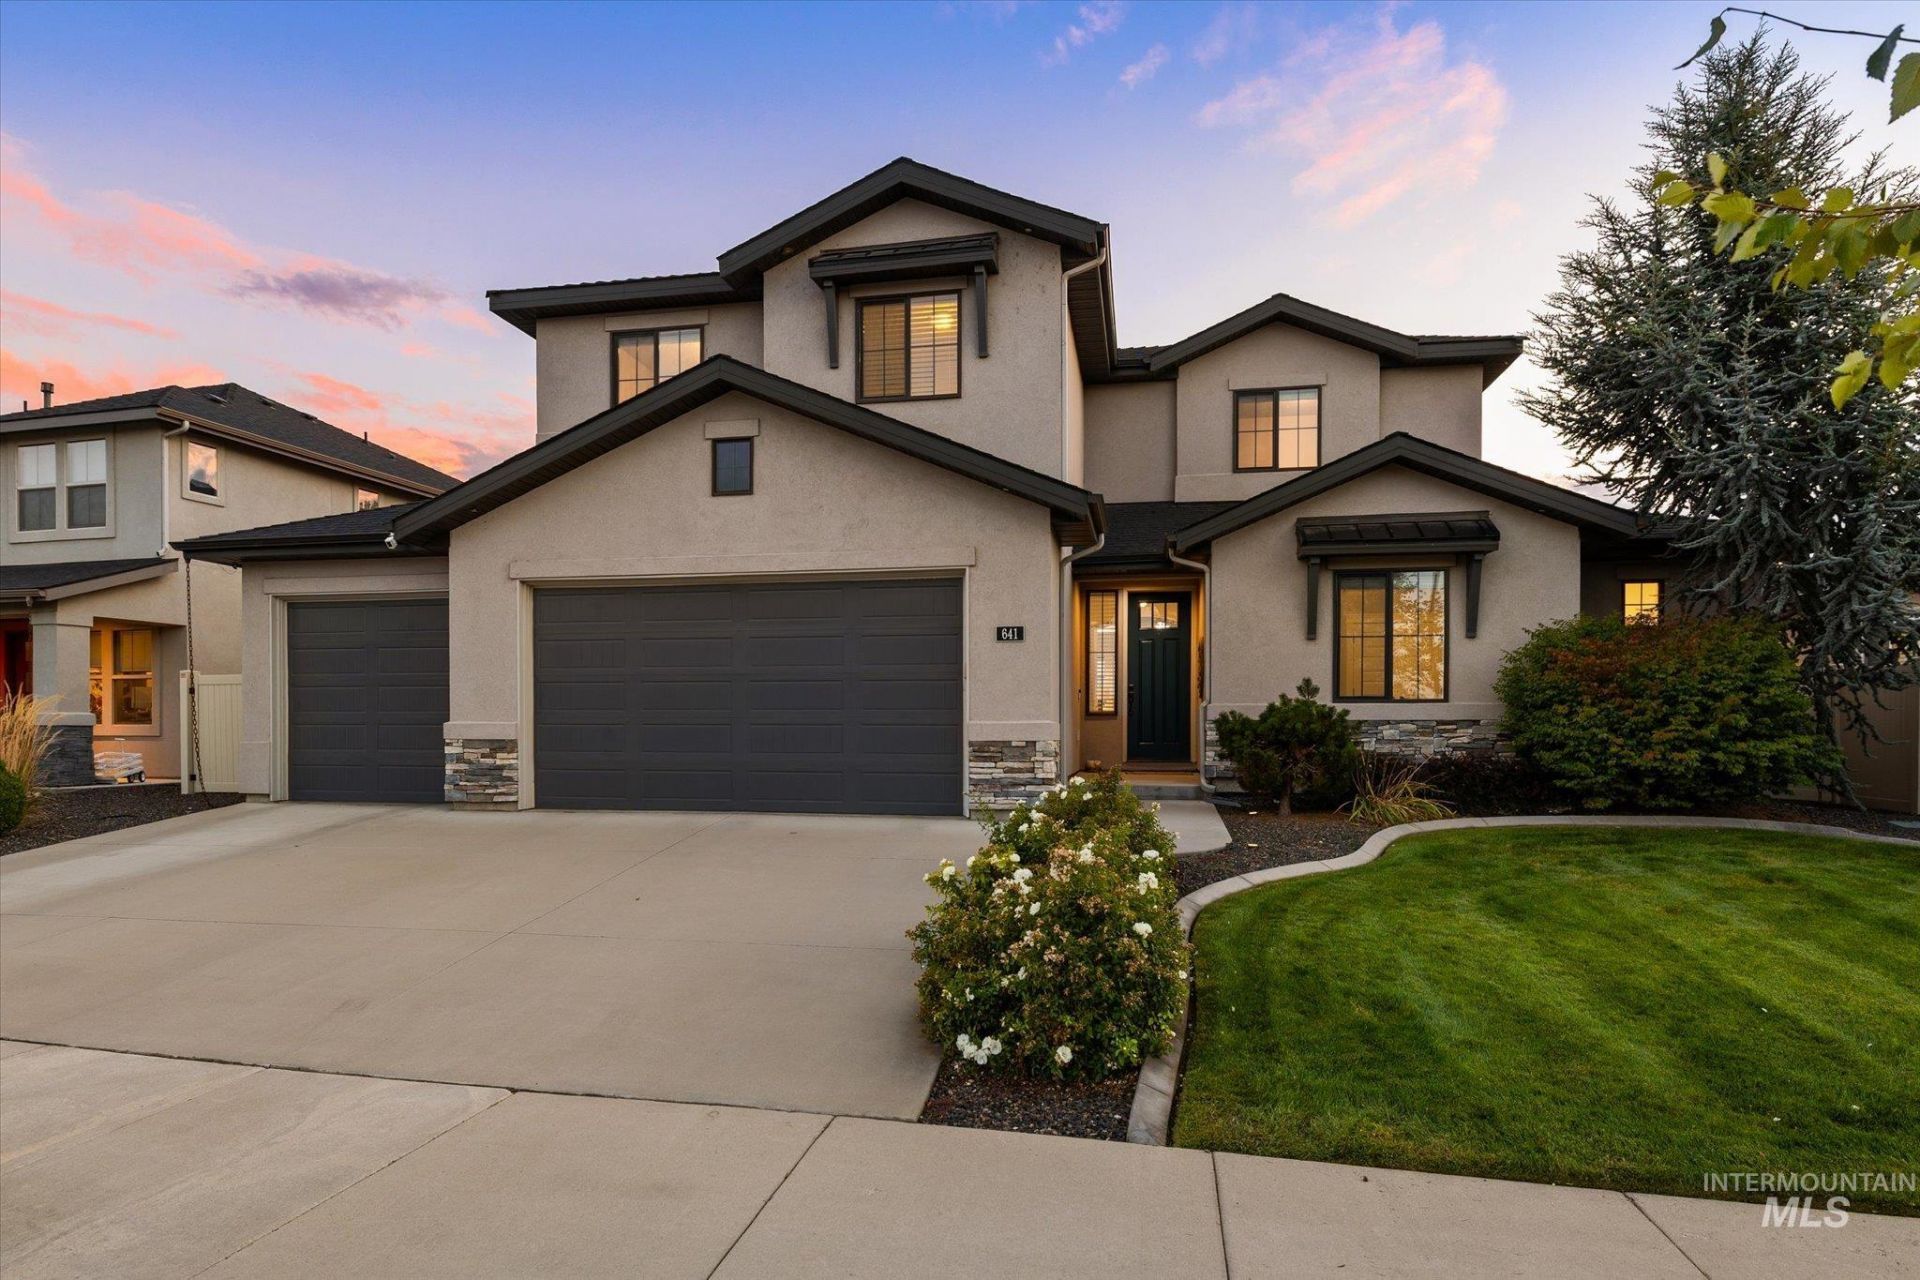
Backing directly to open space in Reflection Ridge, this custom Tresidio home brings together elevated finishes, a flexible floor plan & room to spread out. Engineered hardwoods carry into the great room, where a wall of windows fills the space with light & a stone fireplace and custom coffered ceilings add character. Statement lighting defines the dedicated dining area, while the kitchen centers around a generous island with breakfast bar, gas cooktop, double ovens, stainless appliances, large pantry, upgraded solid surfaces & included refrigerator. The main level primary suite adds a little luxury with an architectural tray ceiling, soaker tub, oversized tiled walk in shower with bench & generous closet. Four additional bedrooms plus bonus space leave plenty of options, along with a luxe bathroom featuring dual vanities & separate shower. Just off the oversized finished 3 car garage, a built in drop zone keeps daily life organized, while an entire wall of built in garage storage adds serious function. Out back, the fully fenced yard opens directly to green space & includes established landscaping, a covered patio, storage shed & outdoor speakers. Surround sound & backup generator hookup are also included. Reflection Ridge offers a quiet setting with a community pool, volleyball, green space & nearby schools.
Property Features
Property Type: Residential - Single Family
Cooling: Central Air
Fenced: Yes
Fireplaces: 1
Garage: 3 car attached
Heating: Forced Air, Natural Gas
Lot Size: 0.21 Acres
Roof Type: Architectural Style
Stories: 2.0
Taxes: $2,692
Year Built: 2017
Amenities
Bath-Master
Bed-Master Main Level
Den/Office
Great Room
Rec/Bonus
Double Vanity
Central Vacuum Plumbed
Walk-In Closet(s)
Walk In Shower
Breakfast Bar
Pantry
Kitchen Island
Granite Counters
Quartz Counters
Feature Descriptions
Appliances: Gas Water Heater, Tank Water Heater, Dishwasher, Disposal, Double Oven, Microwave, Oven/Range Built-In, Refrigerator, Water Softener Owned, Gas Range
Construction Materials: Frame, Stone
Days on Site: 4
Exterior: Frame, Stone
Fencing: Full, Metal, Vinyl
Fireplace: One, Gas
Flooring: Tile, Engineered Wood Floors
HOA Fee: 525/ Semi-Annually
HOA Y/N: Yes
Lot: Standard Lot 6000-9999 SF, Garden, Auto Sprinkler System, Full Sprinkler System, Pressurized Irrigation Sprinkler System, Irrigation Sprinkler System
Parcel#: R7383460620
Parking: Attached
Parking Notes: Attached
Patio/Porch: Covered Patio/Deck
Patio/Porch: Covered Patio/Deck
Pool: Community, In Ground, Pool
Swimming Pool: Yes
Utilities: Sewer Connected
Water: City Service
Zoning: R-8
Local Schools
High School: Mountain View
Middle School: Victory
Elementary School: Mary McPherson
School District: West Ada School District
Listed By / Shown By
Listed By
Agency Name: RE/MAX Capital City
Agency Phone: 208-344-7477
Shown By
Agency Title: Coldwell Banker Tomlinson
Agency Phone: (208) 343-3393
Estimate Your Payment
Estimated Payment
$ 4,518.55 per month $4,071.12 Principal & Interest $224.33 Property Tax $223.10 Homeowner's Insurance
641 E Crest Ridge Dr | MLS# 99003168
This single family home located at 641 E Crest Ridge Dr, Meridian, ID 83642 is currently listed for sale with an asking price of $764,900. This property was built in 2017 and has 5 bedrooms with 3030 sq. ft. E Crest Ridge Dr is located in the Reflection Ridge subdivision within the West Ada School District school district. Search Reflection Ridge real estate on www.cbboise.com today.