
Listing Courtesy of:
New Home Star Idaho
Agency Phone: 406-231-0482

BEDS4
BATHS2.00
SQUARE FEET3,195
MLS#98998372
STATUSActive
PROPERTY TYPEResidential - Single Family
SUBDIVISIONPatterson Farms
SCHOOLKimberly School District #414
Listing Courtesy of:
New Home Star Idaho
Agency Phone: 406-231-0482
Property Description
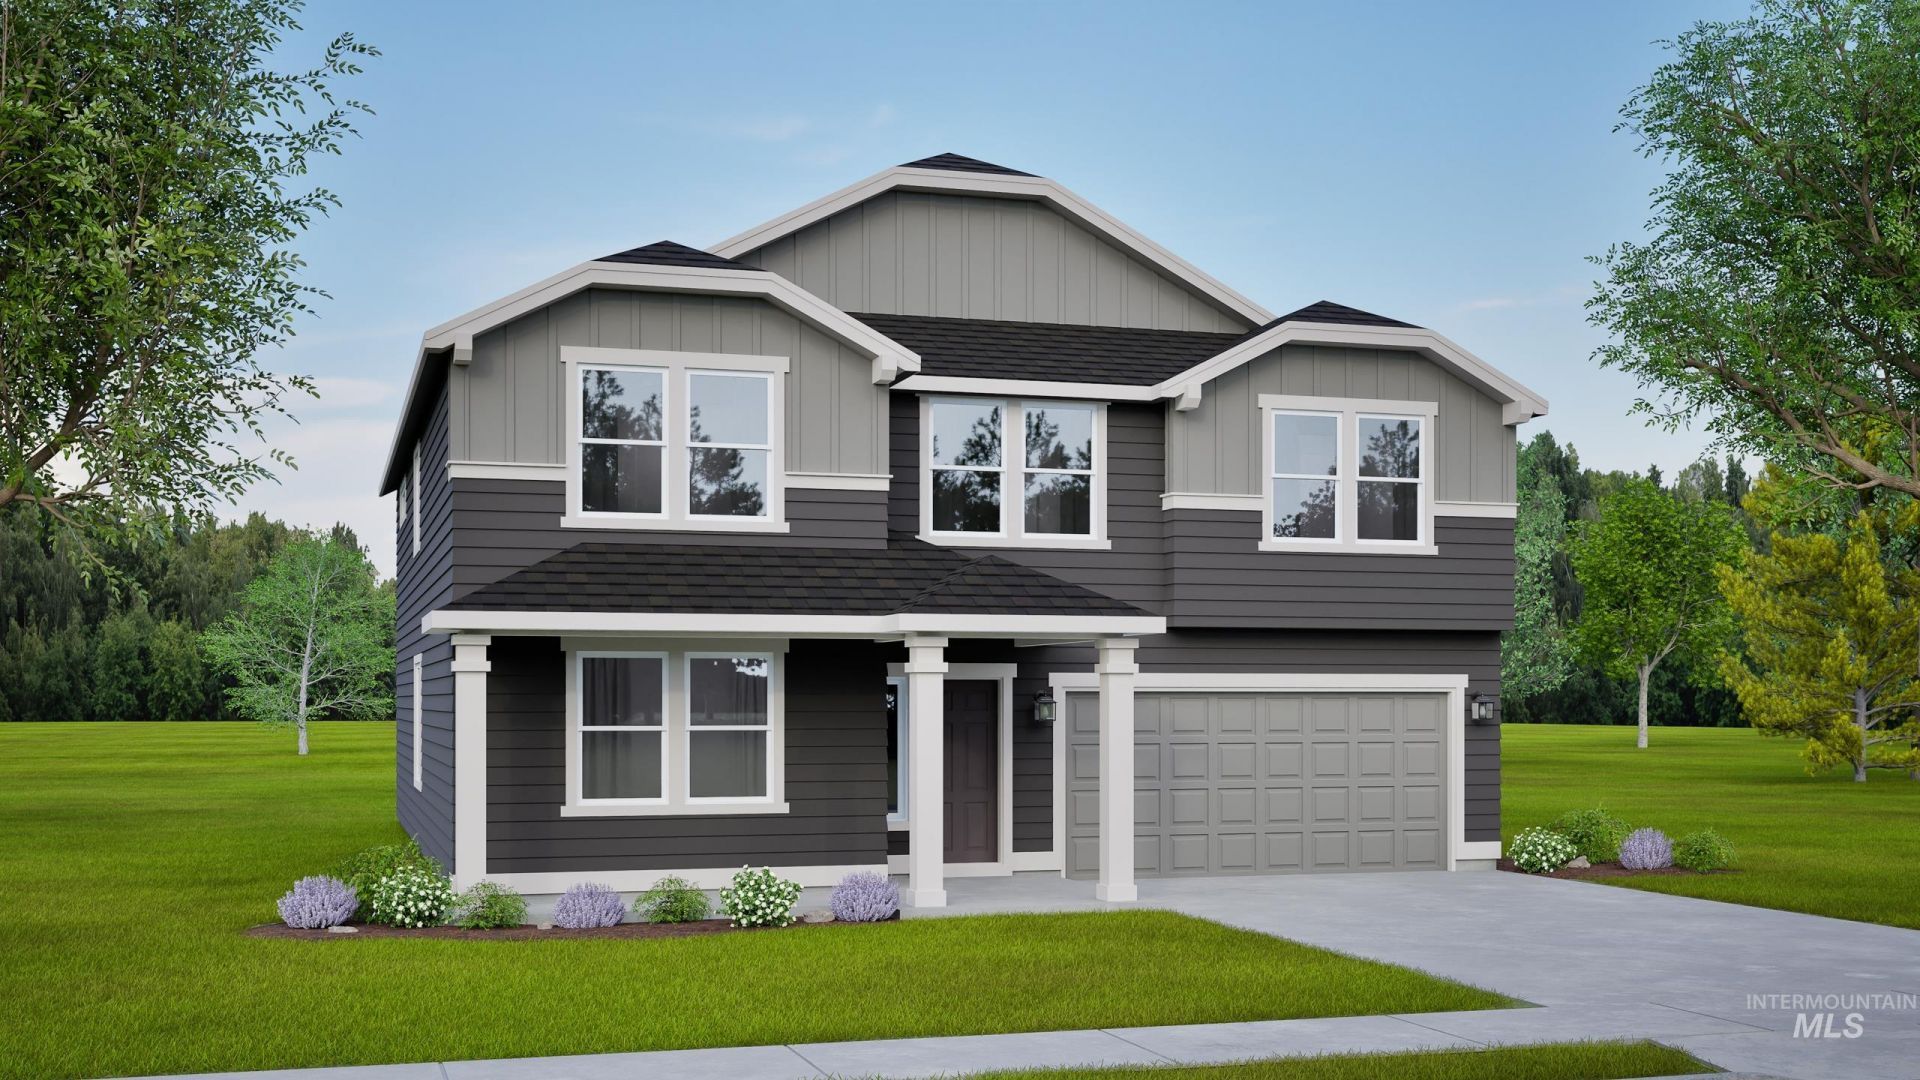
The Waterbrook offers 3,195 square feet of thoughtfully designed living space with plenty of room to relax, gather, and grow. The main floor features spacious living and dining areas, an open kitchen with a breakfast bar, adjoining nook, generous pantry, and convenient mudroom overlooking the expansive family room. A dedicated den provides a versatile space for a home office, playroom, or quiet retreat. Upstairs, the impressive main suite includes a luxurious ensuite with a soaking tub, separate shower, and oversized walk-in closet. A large loft, three additional bedrooms, and a full bathroom with dual vanities complete the second floor. A third-car garage bay adds even more space for vehicles, storage, or hobbies, making the Waterbrook a perfect blend of comfort, functionality, and flexibility.
Property Features
Property Type: Residential - Single Family
Cooling: Central Air
Fenced: Yes
Garage: 3 car attached
Heating: Ceiling, Natural Gas
Lot Size: 0.24 Acres
Roof Type: Composition, Architectural Style
Stories: 2.0
Taxes: $0
Year Built: 2026
Amenities
Bath-Master
Den/Office
Formal Dining
Great Room
Double Vanity
Walk-In Closet(s)
Loft
Pantry
Kitchen Island
Quartz Counters
Feature Descriptions
Appliances: Gas Water Heater, Tank Water Heater, Dishwasher, Disposal, Microwave, Oven/Range Freestanding, Refrigerator, Gas Range
Construction Materials: Concrete, Frame, Masonry, HardiPlank Type
Days on Site: 59
Exterior: Concrete, Frame, Masonry, HardiPlank
Fencing: Full, Vinyl
Fireplace: Gas
Flooring: Carpet
Formal Dining: Yes
HOA Fee: 55/ Monthly
HOA Y/N: Yes
Lot: 10000 SF - .49 AC, Sidewalks, Auto Sprinkler System, Drip Sprinkler System, Full Sprinkler System, Pressurized Irrigation Sprinkler System
Lot Dimensions: 125x84
Parcel#: RPK89770040060
Parking: Attached, Finished Driveway
Parking Notes: Attached, Finished Driveway
Patio/Porch: Covered Patio/Deck
Patio/Porch: Covered Patio/Deck
Utilities: Sewer Connected, Cable Connected
Water: City Service
Local Schools
High School: Kimberly
Middle School: Kimberly
Elementary School: Kimberly
School District: Kimberly School District #414
Listed By / Shown By
Listed By
Agency Name: New Home Star Idaho
Agency Phone: 406-231-0482
Shown By
Agency Title: Coldwell Banker Tomlinson
Agency Phone: (208) 343-3393
Estimate Your Payment
Estimated Payment
$ 3,115.76 per month $2,953.89 Principal & Interest $0.00 Property Tax (data not provided by mls) $161.87 Homeowner's Insurance
637 Maxine Lane West | MLS# 98998372
This single family home located at 637 Maxine Lane West, Kimberly, ID 83341 is currently listed for sale with an asking price of $554,990. This property was built in 2026 and has 4 bedrooms with 3195 sq. ft. Maxine Lane West is located in the Patterson Farms subdivision within the Kimberly School District #414 school district. Search Patterson Farms real estate on www.cbboise.com today.