
Listing Courtesy of:
TripleCord Real Estate
Agency Phone: 208-861-5639

BEDS3
BATHS2.00
SQUARE FEET1,722
MLS#99003100
STATUSPending
PROPERTY TYPEResidential - Single Family
SUBDIVISIONClearwater Sub
SCHOOLBoise School District #1
Listing Courtesy of:
TripleCord Real Estate
Agency Phone: 208-861-5639
Property Description
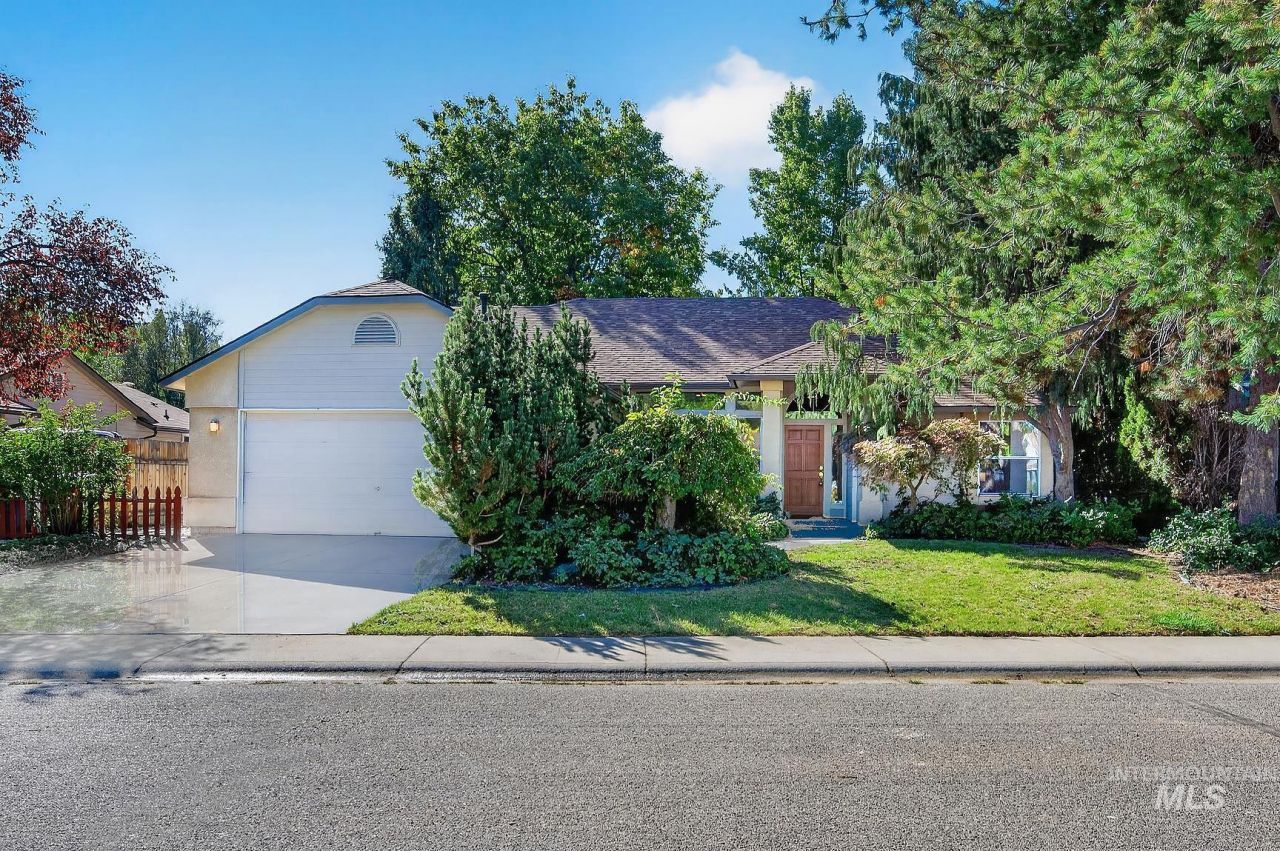
Fantastic NW Boise location nestled right at the foothills, offering easy access to nearby trails, outdoor recreation, and downtown Boise! Situated on a quiet, peaceful cul-de-sac with no HOA, this single-level home offers a comfortable and functional layout with 3 bedrooms, 2 bathrooms, and a dedicated office. Inside, the home feels fresh and move-in ready with brand-new carpet, new vinyl flooring, and brand-new interior paint throughout. The private backyard is an inviting retreat, featuring an inground pool?perfect for relaxing, entertaining, and enjoying Idaho summers. With its desirable foothills location, single-level living, private pool, and no HOA, this home offers an exceptional combination of location, lifestyle, and convenience in NW Boise.
Property Features
Property Type: Residential - Single Family
Cooling: Central Air
Fenced: Yes
Fireplaces: 1
Garage: 2 car attached
Heating: Forced Air, Natural Gas
Lot Size: 0.24 Acres
Roof Type: Composition
Stories: 1.0
Taxes: $3,346
Year Built: 1991
Amenities
Bath-Master
Bed-Master Main Level
Guest Room
Split Bedroom
Den/Office
Great Room
Double Vanity
Walk-In Closet(s)
Breakfast Bar
Pantry
Tile Counters
Feature Descriptions
Appliances: Gas Water Heater, Tank Water Heater, Dishwasher, Disposal, Oven/Range Freestanding
Construction Materials: Frame, Stucco, Wood Siding
Days on Site: 4
Exterior: Frame, Stucco, Wood
Fencing: Full, Wood
Fireplace: One, Wood Burning Stove
Flooring: Hardwood, Tile, Carpet, Vinyl Sheet
Lot: 10000 SF - .49 AC, Sidewalks, Cul-De-Sac, Auto Sprinkler System, Full Sprinkler System
Parcel#: R1472170180
Parking: Attached, Finished Driveway
Parking Notes: Attached, Finished Driveway
Patio/Porch: Covered Patio/Deck
Patio/Porch: Covered Patio/Deck
Pool: In Ground, Pool
Swimming Pool: Yes
Utilities: Sewer Connected
Water: City Service
Local Schools
High School: Capital
Middle School: River Glen Jr
Elementary School: Pierce Park
School District: Boise School District #1
Listed By / Shown By
Listed By
Agency Name: TripleCord Real Estate
Agency Phone: 208-861-5639
Shown By
Agency Title: Coldwell Banker Tomlinson
Agency Phone: (208) 343-3393
Estimate Your Payment
Estimated Payment
$ 3,226.23 per month $2,794.27 Principal & Interest $278.83 Property Tax $153.13 Homeowner's Insurance
6277 W Parapet Ct | MLS# 99003100
This single family home located at 6277 W Parapet Ct, Boise, ID 83703 is currently listed for sale with an asking price of $525,000. This property was built in 1991 and has 3 bedrooms with 1722 sq. ft. W Parapet Ct is located in the Clearwater Sub subdivision within the Boise School District #1 school district. Search Clearwater Sub real estate on www.cbboise.com today.