
Listing Courtesy of:
Relocate 208
Agency Phone: 208-870-7030

BEDS2
BATHS2.00
SQUARE FEET1,665
MLS#98987918
STATUSPending
PROPERTY TYPEResidential - Single Family
SUBDIVISIONParamount
SCHOOLWest Ada School District
Listing Courtesy of:
Relocate 208
Agency Phone: 208-870-7030
Property Description
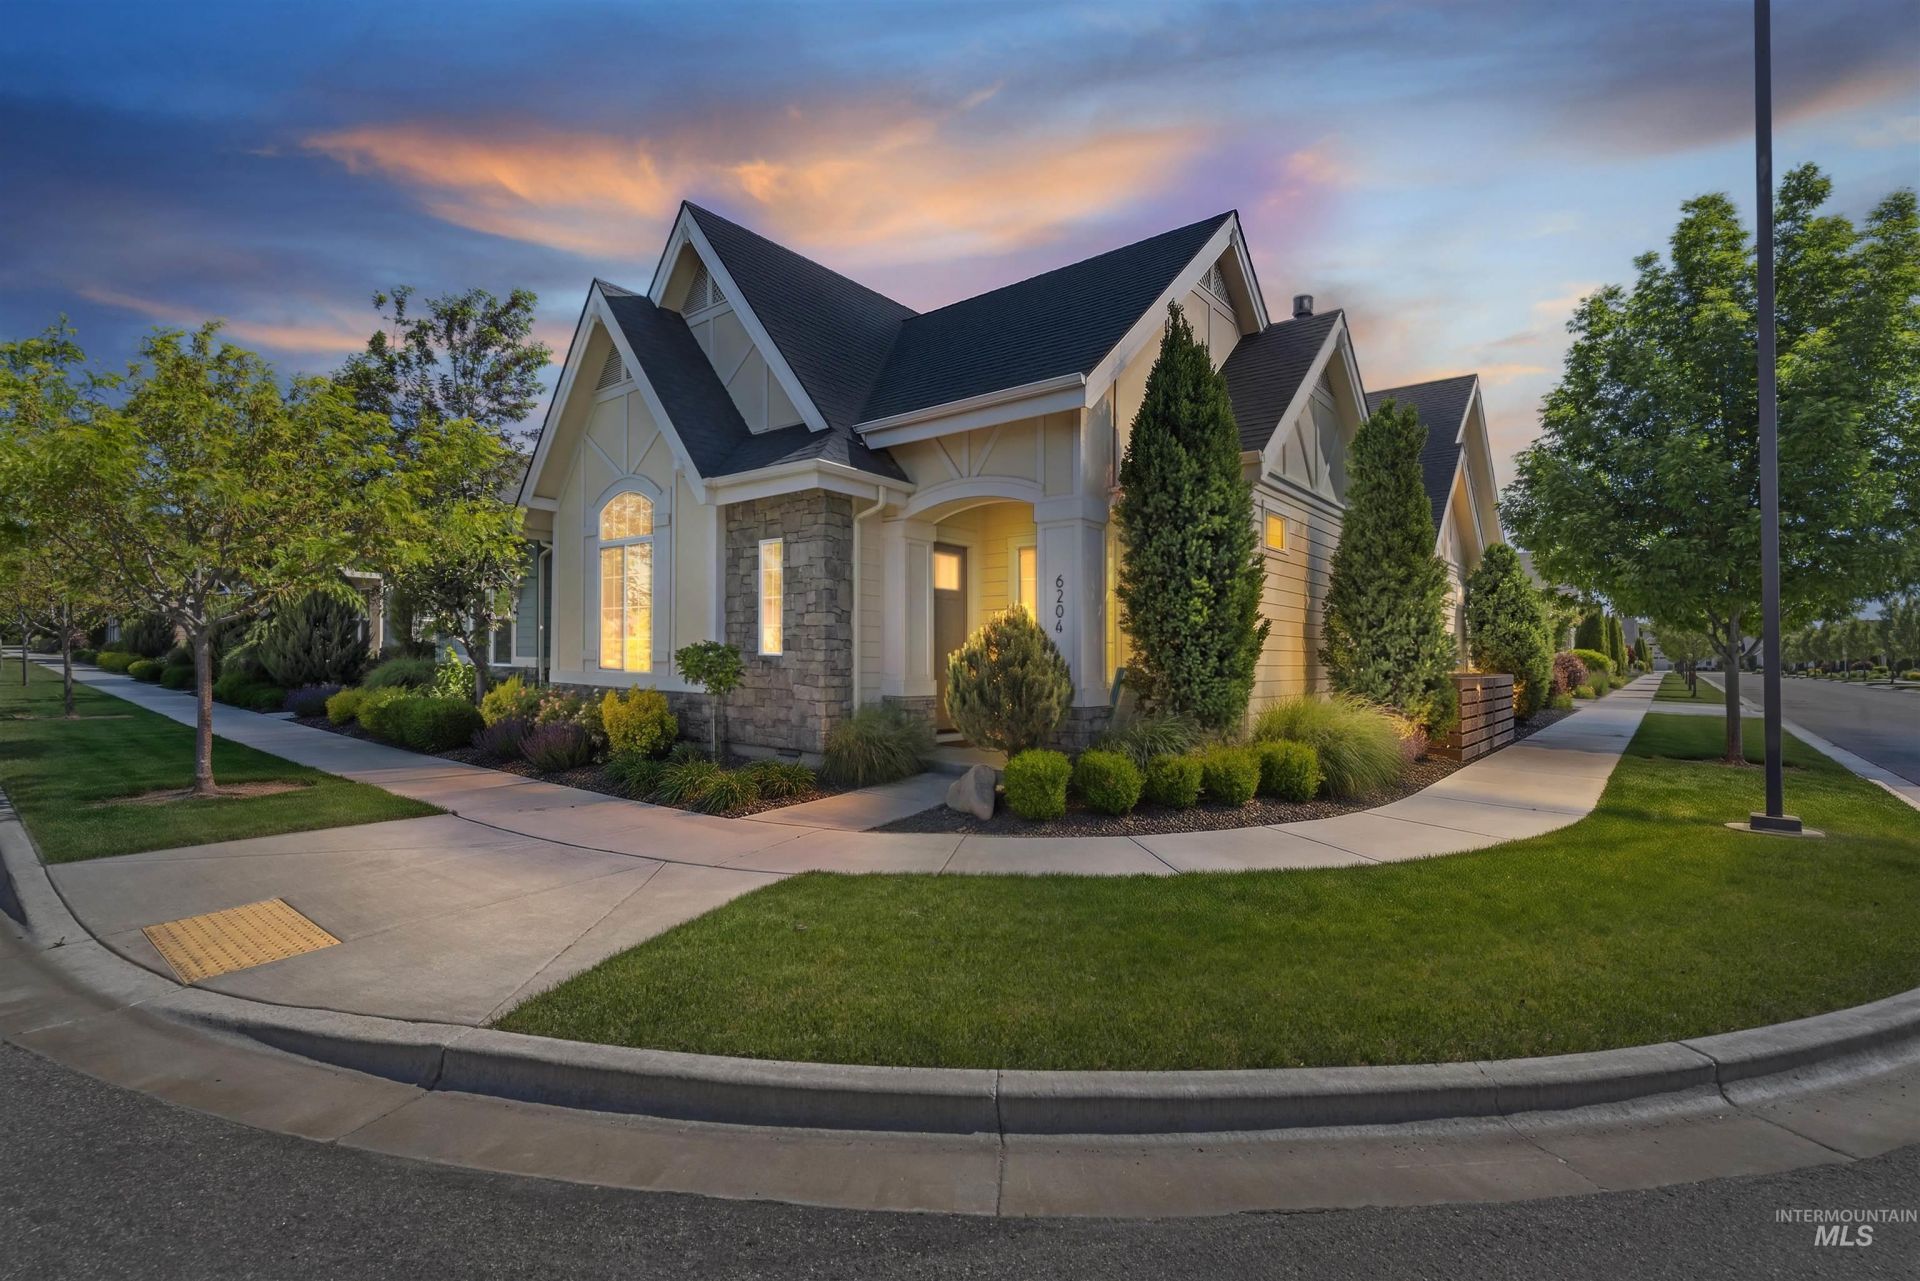
Welcome to the former Parade Home and Model Home of the Paramount Cadence! The Prairie Harvest floor plan located within the highly sought after 55+ community, built by Brighton Homes, offers an open concept perfect for entertaining. This 2 bed plus office residence is move-in ready. Loaded with amenities, the community offers 10,000 square foot clubhouse with lap pool, hot tub, kitchenette, dining space, lounge, yoga studio, workout room, locker rooms, outdoor pickleball, bocce ball and a calendar full of fun events. Its centrally located near shopping, medical facilities and restaurants. This amazing home features Bosch kitchen appliances with gas cooktop, granite counters, bar area with beverage cooler, Kohler fixtures, natural light colored engineered hardwood flooring throughout, tiled bathrooms, stained alder kitchen cabinets, built-ins plus Energy Star Certified. Outside has professionally landscaped front yard with lush green grass, trees, flowers, numerous plants and fenced side yard patio. This home is situated on a corner lot near the clubhouse, with limited yard maintenance provided by HOA along with snow removal of 2 inches on up. Your new home awaits!
Property Features
Property Type: Residential - Single Family
Cooling: Central Air
Fenced: Yes
Fireplaces: 1
Garage: 2 car attached
Heating: Forced Air, Natural Gas
Lot Size: 0.08 Acres
Roof Type: Composition, Architectural Style
Stories: 1.0
Taxes: $1,781
Year Built: 2018
Amenities
Bath-Master
Bed-Master Main Level
Guest Room
Den/Office
Family Room
Double Vanity
Central Vacuum Plumbed
Walk-In Closet(s)
Walk In Shower
Pantry
Kitchen Island
Granite Counters
Feature Descriptions
Appliances: Gas Water Heater, Tank Water Heater, Dishwasher, Disposal, Microwave, Oven/Range Freestanding, Refrigerator, Washer, Dryer
Community Features: Gated
Construction Materials: Concrete, Frame, Stone, HardiPlank Type
Days on Site: 48
Exterior: Concrete, Frame, Stone, HardiPlank
Fencing: Partial, Wood
Fireplace: One, Gas, Insert
Flooring: Tile, Carpet, Engineered Wood Floors
HOA Fee: 590/ Quarterly
HOA Y/N: Yes
Lot: Sm Lot 5999 SF, Corner Lot, Auto Sprinkler System, Drip Sprinkler System, Full Sprinkler System, Pressurized Irrigation Sprinkler System
Parcel#: R6905101190
Parking: Attached, Alley Access
Parking Notes: Attached, Alley Access
Utilities: Sewer Connected
Water: City Service
Local Schools
High School: Over 55 Commun
Middle School: Over 55 Commun
Elementary School: Over 55 Commun
School District: West Ada School District
Listed By / Shown By
Listed By
Agency Name: Relocate 208
Agency Phone: 208-870-7030
Shown By
Agency Title: Coldwell Banker Tomlinson
Agency Phone: (208) 343-3393
Estimate Your Payment
Estimated Payment
$ 3,292.31 per month $2,980.56 Principal & Interest $148.42 Property Tax $163.33 Homeowner's Insurance
6204 N Mitchum Ln | MLS# 98987918
This single family home located at 6204 N Mitchum Ln, Meridian, ID 83646 is currently listed for sale with an asking price of $560,000. This property was built in 2018 and has 2 bedrooms with 1665 sq. ft. N Mitchum Ln is located in the Paramount subdivision within the West Ada School District school district. Search Paramount real estate on www.cbboise.com today.