
Listing Courtesy of:
Powered-By
Agency Phone: 208-965-6673

BEDS3
BATHS2.00
SQUARE FEET2,289
MLS#99005616
STATUSNew
PROPERTY TYPEResidential - Single Family
SUBDIVISIONCreekside Park (Nampa)
SCHOOLNampa School District #131
Listing Courtesy of:
Powered-By
Agency Phone: 208-965-6673
Property Description
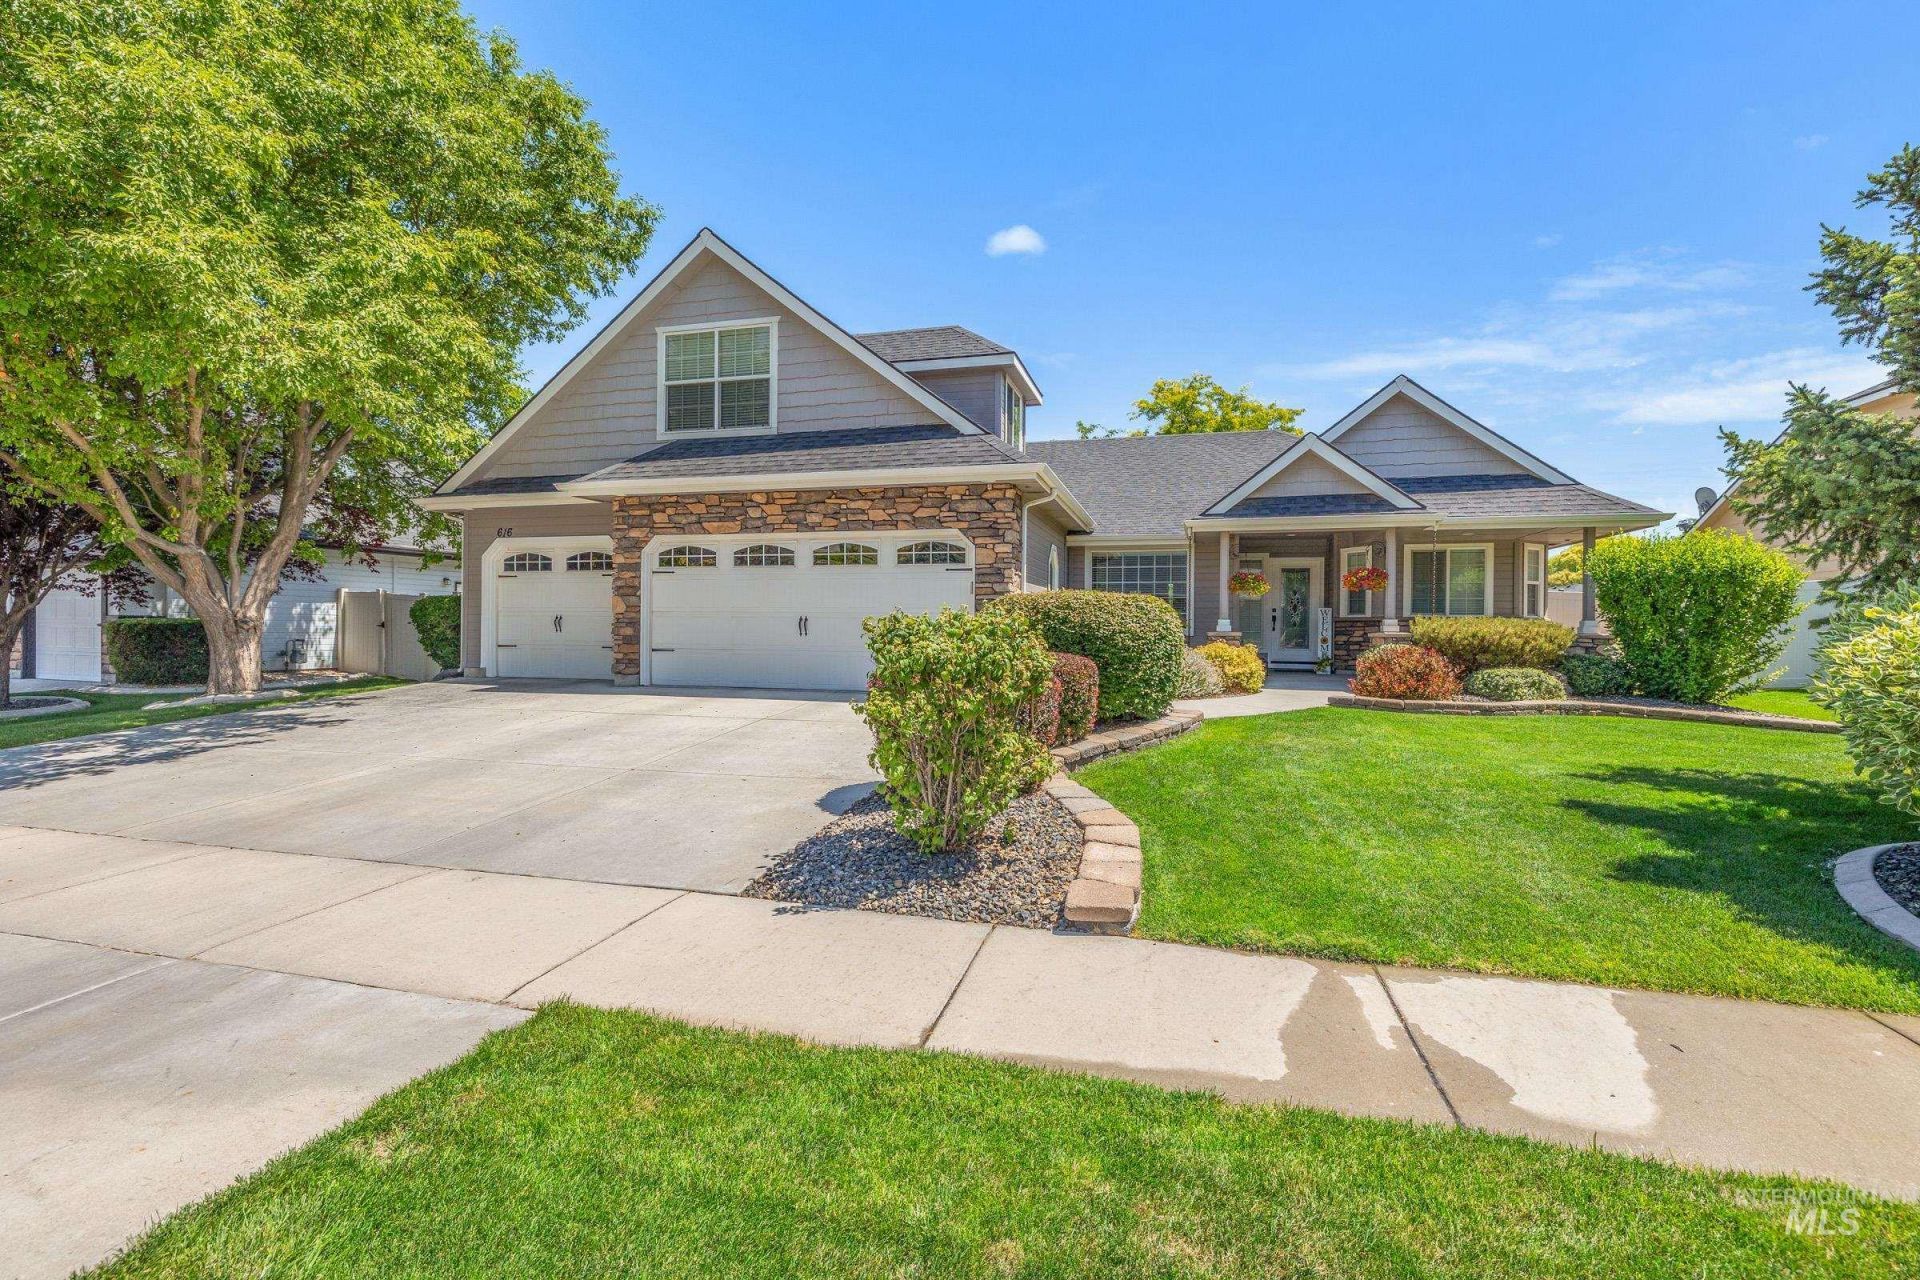
Established Elegance Nestled in the Beloved Creekside Park Community! This Cherished Entertainers Delight Showcases a Main-Level Master Suite with a Split Bedroom Layout Highlighted by Vaulted Ceilings, Tile & Hickory Hardwood Floors, Butlers Pantry, Gas Fireplace, S/S Appliances, 3 Car Garage, & a Spacious Bonus Room! The Master Suite comes Flavored with Dual Vanities, Walk-In Shower, Soaker Tub with Jacuzzi Jets, & a Vast Walk-In Closet! Become Enchanted on your Covered Patio & Covered Porch with the Exquisite Mature Landscaping Providing a Secluded & Peaceful Atmosphere Heightened by No Direct Backyard Neighbors! Creekside Features an Extensive Park, Community Pool, Basketball Court & is Planted within Minutes of Lake Lowell, Red Hawk Golf Course, NNU, Great Shopping, Fantastic Restaurants, & Excellent Medical Facilities!
Property Features
Property Type: Residential - Single Family
Cooling: Central Air
Fenced: Yes
Fireplaces: 1
Garage: 3 car attached
Heating: Forced Air, Natural Gas
Lot Size: 0.22 Acres
Roof Type: Architectural Style
Taxes: $2,204
Year Built: 2008
Amenities
Bath-Master
Bed-Master Main Level
Split Bedroom
Den/Office
Formal Dining
Family Room
Great Room
Rec/Bonus
Double Vanity
Central Vacuum Plumbed
Walk-In Closet(s)
Walk In Shower
Breakfast Bar
Pantry
Kitchen Island
Tile Counters
Feature Descriptions
Appliances: Gas Water Heater, Dishwasher, Disposal, Microwave, Oven/Range Freestanding, Refrigerator, Water Softener Owned
Construction Materials: Frame
Exterior: Frame
Fencing: Full, Metal, Vinyl
Fireplace: One, Gas
Flooring: Hardwood, Tile, Carpet
Formal Dining: Yes
HOA Fee: 445/ Annually
HOA Y/N: Yes
Lot: Standard Lot 6000-9999 SF, Irrigation Available, Sidewalks, Auto Sprinkler System, Full Sprinkler System, Pressurized Irrigation Sprinkler System
Lot Dimensions: 135.00x72.00
Parcel#: R3202119600
Parking: Attached, Electric Vehicle Charging Station(s), Finished Driveway
Parking Notes: Attached, Electric Vehicle Charging Station(s), Fini
Patio/Porch: Covered Patio/Deck
Patio/Porch: Covered Patio/Deck
Pool: Community, In Ground, Pool
Swimming Pool: Yes
Utilities: Sewer Connected
Water: City Service
Waterfront: Irrigation Canal/Ditch
Zoning: RS6
Local Schools
High School: Nampa
Middle School: Lone Star
Elementary School: Roosevelt
School District: Nampa School District #131
Listed By / Shown By
Listed By
Agency Name: Powered-By
Agency Phone: 208-965-6673
Shown By
Agency Title: Coldwell Banker Tomlinson
Agency Phone: (208) 343-3393
Estimate Your Payment
Estimated Payment
$ 3,270.85 per month $2,926.80 Principal & Interest $183.67 Property Tax $160.39 Homeowner's Insurance
616 S Slate Creek Way | MLS# 99005616
This single family home located at 616 S Slate Creek Way, Nampa, ID 83686 is currently listed for sale with an asking price of $549,900. This property was built in 2008 and has 3 bedrooms with 2289 sq. ft. S Slate Creek Way is located in the Creekside Park (Nampa) subdivision within the Nampa School District #131 school district. Search Creekside Park (Nampa) real estate on www.cbboise.com today.