
Listing Courtesy of:
Westerra Real Estate Group
Agency Phone: 208-733-7653

BEDS3
BATHS2.00
SQUARE FEET1,755
MLS#99006437
STATUSNew
PROPERTY TYPEResidential - Single Family
SUBDIVISIONParkwood Sub
SCHOOLTwin Falls School District #411
Listing Courtesy of:
Westerra Real Estate Group
Agency Phone: 208-733-7653
Property Description
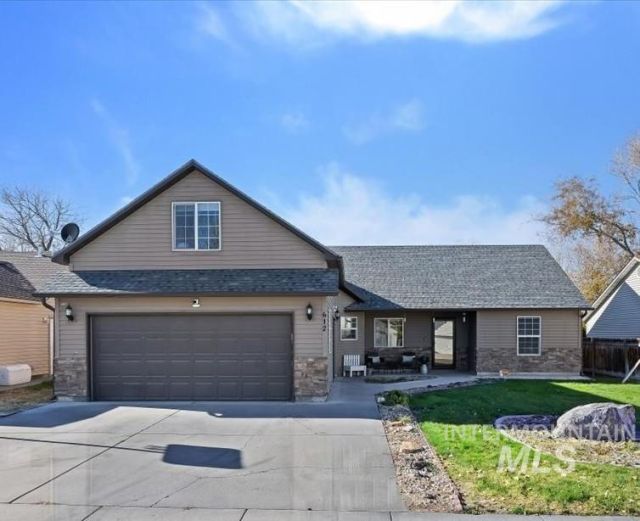
Welcome home to comfort, space, and character! This inviting 3 bed, 2 bath home offers 1755 sf of thoughtfully designed living space with a unique feel that sets it apart from the typical cookie-cutter house. One of the homes standout features is the versatile bonus room. Its perfect for a playroom, additional living space, or even a 4th bedroom. The covered patio creates a fantastic backyard setting for entertaining friends or relaxing at home. The finished garage features an attractive epoxy floor, adding both style and functionality. Conveniently located, youll enjoy easy access to shopping, restaurants, local businesses, healthcare, and other amenities. The home has been professionally cleaned, including the carpets, making it fresh and ready for its next owners. If youre looking for a place with comfortable living spaces, flexible room options, and a little more personality than the ordinary, this one is a must-see!
Property Features
Property Type: Residential - Single Family
Cooling: Central Air
Fenced: Yes
Garage: 2 car attached
Heating: Forced Air, Natural Gas
Lot Size: 0.14 Acres
Roof Type: Composition
Taxes: $1,997
Year Built: 2005
Amenities
Bath-Master
Split Bedroom
Rec/Bonus
Walk-In Closet(s)
Pantry
Laminate Counters
Feature Descriptions
Appliances: Dishwasher, Disposal, Oven/Range Freestanding, Refrigerator
Construction Materials: Frame, Stone, Vinyl Siding
Exterior: Frame, Stone, Vinyl
Fencing: Wood
Flooring: Tile, Carpet, Laminate
Lot: Standard Lot 6000-9999 SF, Auto Sprinkler System, Full Sprinkler System
Lot Dimensions: 100x62
Parcel#: RPT41900020120
Parking: Attached
Parking Notes: Attached
Patio/Porch: Covered Patio/Deck
Patio/Porch: Covered Patio/Deck
Utilities: Sewer Connected
Water: City Service
Local Schools
High School: Canyon Ridge
Middle School: South Hills
Elementary School: Oregon Trail
School District: Twin Falls School District #411
Listed By / Shown By
Listed By
Agency Name: Westerra Real Estate Group
Agency Phone: 208-733-7653
Shown By
Agency Title: Coldwell Banker Tomlinson
Agency Phone: (208) 343-3393
Estimate Your Payment
Estimated Payment
$ 2,187.49 per month $1,916.07 Principal & Interest $166.42 Property Tax $105.00 Homeowner's Insurance
612 Cedarbrook Dr | MLS# 99006437
This single family home located at 612 Cedarbrook Dr, Twin Falls, ID 83301 is currently listed for sale with an asking price of $360,000. This property was built in 2005 and has 3 bedrooms with 1755 sq. ft. Cedarbrook Dr is located in the Parkwood Sub subdivision within the Twin Falls School District #411 school district. Search Parkwood Sub real estate on www.cbboise.com today.