
Listing Courtesy of:
Group One Sotheby's Int'l Realty
Agency Phone: 208-287-5000

BEDS4
BATHS3.00
SQUARE FEET3,020
MLS#99002328
STATUSNew
PROPERTY TYPEResidential - Single Family
SUBDIVISIONLegacy
SCHOOLWest Ada School District
Listing Courtesy of:
Group One Sotheby's Int'l Realty
Agency Phone: 208-287-5000
Property Description
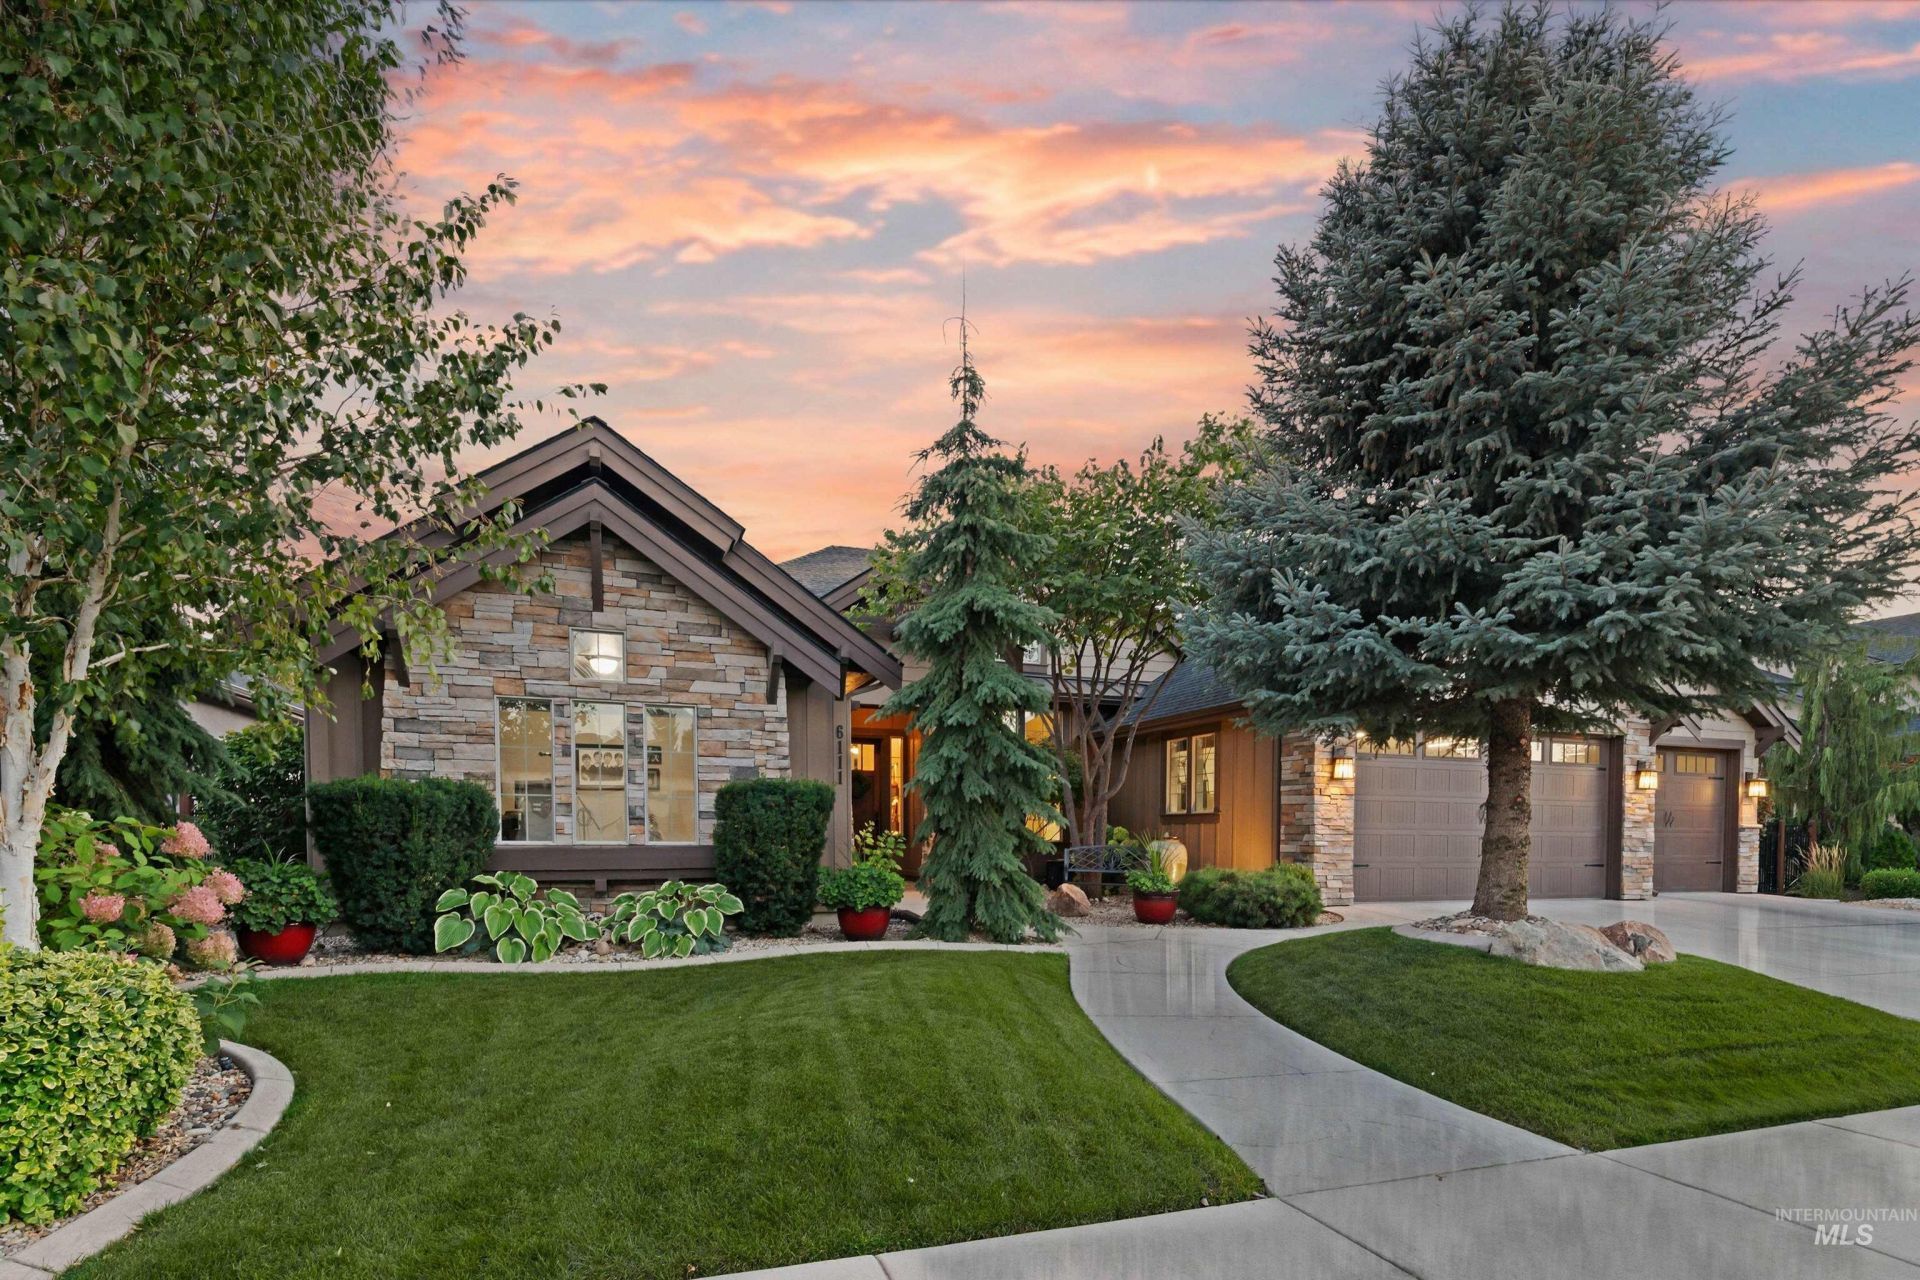
Easy single-level living in Legacy, a popular community in Eagle, Idaho. This 4 bedroom, 3 bath home has a comfortable, open layout and a 3 car garage with plenty of room for everyday living and guests. Out back, the setting feels especially private and open with no homes directly behind. Home has been meticulously maintained by the owners. Built in garage cabinets and work bench, epoxy floor and attic access for storage highlight the garage. Large island, beautiful textures and updated lighting leaves you wanting nothing more. Living in Legacy means having so much right outside your door, including community pools, tennis and pickleball courts, a 3-hole golf course, soccer fields, playgrounds, ponds and miles of walking and biking paths. A great home in an established Eagle neighborhood with the space, privacy and amenities that make Legacy such a desirable place to live.
Property Features
Property Type: Residential - Single Family
Cooling: Central Air
Fenced: Yes
Fireplaces: 1
Garage: 3 car attached
Heating: Forced Air, Natural Gas
Lot Size: 0.27 Acres
Roof Type: Composition
Stories: 1.0
Taxes: $2,837
Year Built: 2015
Amenities
Bath-Master
Bed-Master Main Level
Guest Room
Split Bedroom
Den/Office
Formal Dining
Great Room
Double Vanity
Central Vacuum Plumbed
Walk-In Closet(s)
Walk In Shower
Breakfast Bar
Pantry
Kitchen Island
Granite Counters
Feature Descriptions
Accessibility: Accessible Hallway(s)
Appliances: Gas Water Heater, Recirculating Pump Water Heater, Dishwasher, Disposal, Double Oven, Microwave, Oven/Range Built-In, Refrigerator, Water Softener Owned
Construction Materials: Frame, Stone, Stucco
Exterior: Frame, Stone, Stucco
Fencing: Partial, Metal
Fireplace: One, Gas
Flooring: Hardwood, Tile
Formal Dining: Yes
HOA Fee: 545.51/ Quarterly
HOA Y/N: Yes
Lot: 10000 SF - .49 AC, Golf Course, Irrigation Available, Sidewalks, Tennis Court, Auto Sprinkler System, Drip Sprinkler System, Full Sprinkler System, Manual Sprinkler System, Pressurized Irrigation Sprinkler System, Irrigation Sprinkler System
Lot Dimensions: 139x86
Parcel#: R8020620030
Parking: Attached
Parking Notes: Attached
Patio/Porch: Covered Patio/Deck
Patio/Porch: Covered Patio/Deck
Pool: Community, In Ground, Pool
Spa: Hot Tub/Spa
Swimming Pool: Yes
Utilities: Sewer Connected, Cable Connected, Broadband Internet
Water: City Service
Window: Skylight(s)
Local Schools
High School: Eagle
Middle School: Eagle Middle
Elementary School: Star
School District: West Ada School District
Listed By / Shown By
Listed By
Agency Name: Group One Sotheby's Int'l Realty
Agency Phone: 208-287-5000
Shown By
Agency Title: Coldwell Banker Tomlinson
Agency Phone: (208) 343-3393
Estimate Your Payment
Estimated Payment
$ 5,990.86 per month $5,455.48 Principal & Interest $236.42 Property Tax $298.96 Homeowner's Insurance
6111 W Piaffe Court | MLS# 99002328
This single family home located at 6111 W Piaffe Court, Eagle, ID 83616 is currently listed for sale with an asking price of $1,025,000. This property was built in 2015 and has 4 bedrooms with 3020 sq. ft. W Piaffe Court is located in the Legacy subdivision within the West Ada School District school district. Search Legacy real estate on www.cbboise.com today.