
Listing Courtesy of:
Keller Williams Realty Boise
Agency Phone: 208-672-9000

BEDS4
BATHS2.00
SQUARE FEET2,887
MLS#98987976
STATUSNew
PROPERTY TYPEResidential - Single Family
SUBDIVISIONSouthfork
SCHOOLBoise School District #1
Listing Courtesy of:
Keller Williams Realty Boise
Agency Phone: 208-672-9000
Property Description
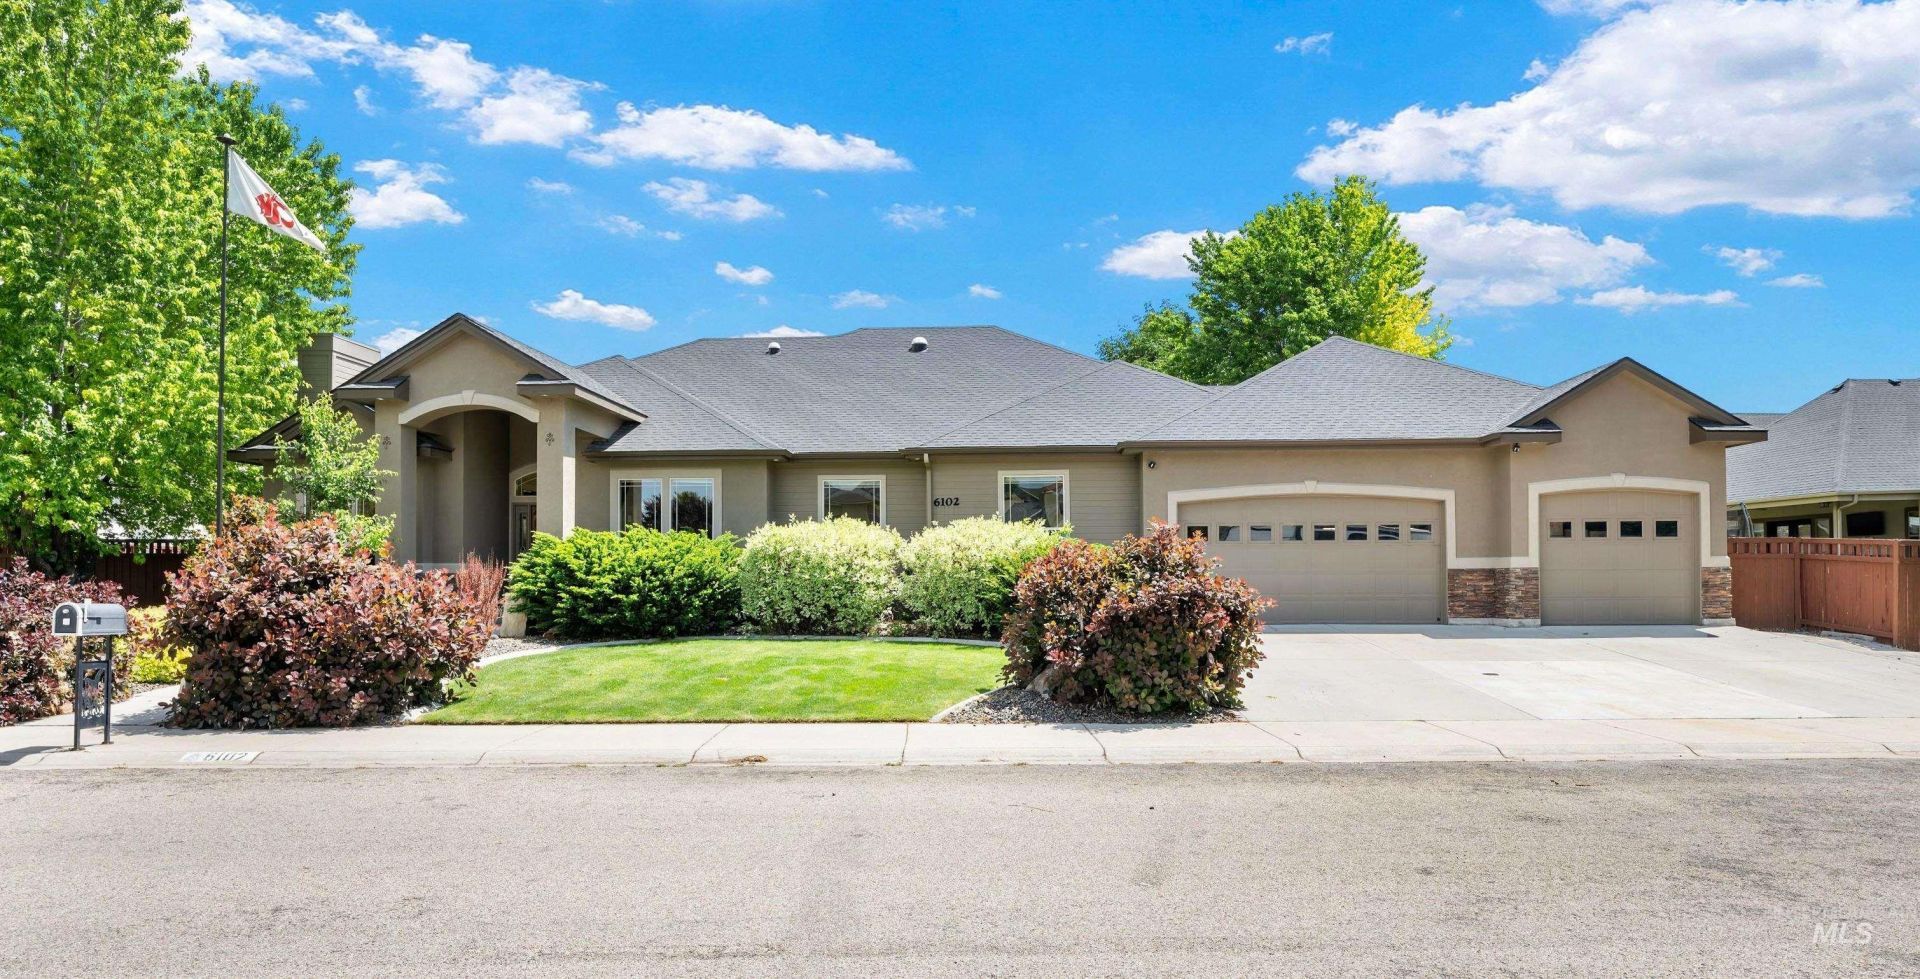
Enjoy the space, flexibility, and convenience this thoughtfully designed single-level home offers. Situated on a large lot with room to spread out, the property provides endless possibilities for RV parking, hobbies, entertaining, and everyday living. The oversized 3-car garage and additional parking options make it easy to accommodate toys, tools, guests, or multi-generational needs without sacrificing comfort or curb appeal. The backyard is designed for relaxing and gathering, featuring a large covered patio ideal for year-round outdoor living, a tranquil fountain, and storage shed for added functionality. Inside, the unique floorplan creates separation, flow, and versatility rarely found in traditional layouts, making the home feel both spacious and inviting. Convenient freeway and airport access allows for an easier commute, quick travel days, and close proximity to shopping, dining, and everyday amenities while still offering the comfort of a residential neighborhood setting.
Upcoming Open Houses
Open House Saturday May 30th, 1:00pm - 4:00pm
Open House Sunday May 31st, 12:00pm - 2:00pm
Property Features
Property Type: Residential - Single Family
Cooling: Central Air
Fenced: Yes
Fireplaces: 1
Garage: 3 car attached
Heating: Forced Air, Natural Gas
Lot Size: 0.27 Acres
Roof Type: Architectural Style
Stories: 1.0
Taxes: $3,476
Year Built: 2006
Amenities
Bath-Master
Bed-Master Main Level
Guest Room
Den/Office
Formal Dining
Family Room
Great Room
Double Vanity
Walk-In Closet(s)
Walk In Shower
Breakfast Bar
Pantry
Granite Counters
Feature Descriptions
Accessibility: Handicapped
Appliances: Gas Water Heater, Dishwasher, Disposal, Double Oven, Microwave, Oven/Range Built-In
Construction Materials: Frame, Stucco, Wood Siding
Exterior: Frame, Stucco, Wood
Fencing: Full, Wood
Fireplace: One, Gas
Flooring: Carpet, Engineered Wood Floors
Formal Dining: Yes
HOA Fee: 400/ Annually
HOA Y/N: Yes
Lot: 10000 SF - .49 AC, Bus on City Route, Sidewalks, Corner Lot, Auto Sprinkler System, Drip Sprinkler System, Full Sprinkler System, Irrigation Sprinkler System
Lot Dimensions: 113x110
Parcel#: R8048550340
Parking: Attached, RV Access/Parking, Finished Driveway
Parking Notes: Attached, RV Access/Parking, Finished Driveway
Patio/Porch: Covered Patio/Deck
Patio/Porch: Covered Patio/Deck
Utilities: Sewer Connected, Cable Connected, Broadband Internet
Water: City Service
Local Schools
High School: Borah
Middle School: West Boise Jr
Elementary School: Hillcrest
School District: Boise School District #1
Listed By / Shown By
Listed By
Agency Name: Keller Williams Realty Boise
Agency Phone: 208-672-9000
Shown By
Agency Title: Coldwell Banker Tomlinson
Agency Phone: (208) 343-3393
Estimate Your Payment
Estimated Payment
$ 4,219.53 per month $3,725.69 Principal & Interest $289.67 Property Tax $204.17 Homeowner's Insurance
6102 S Sturgeon Way | MLS# 98987976
This single family home located at 6102 S Sturgeon Way, Boise, ID 83709 is currently listed for sale with an asking price of $700,000. This property was built in 2006 and has 4 bedrooms with 2887 sq. ft. S Sturgeon Way is located in the Southfork subdivision within the Boise School District #1 school district. Search Southfork real estate on www.cbboise.com today.