
Listing Courtesy of:
Silvercreek Realty Group
Agency Phone: 208-377-0422

BEDS4
BATHS2.00
SQUARE FEET1,837
MLS#99004241
STATUSNew
PROPERTY TYPEResidential - Single Family
SUBDIVISIONPyperay Sub
SCHOOLWest Ada School District
Listing Courtesy of:
Silvercreek Realty Group
Agency Phone: 208-377-0422
Property Description
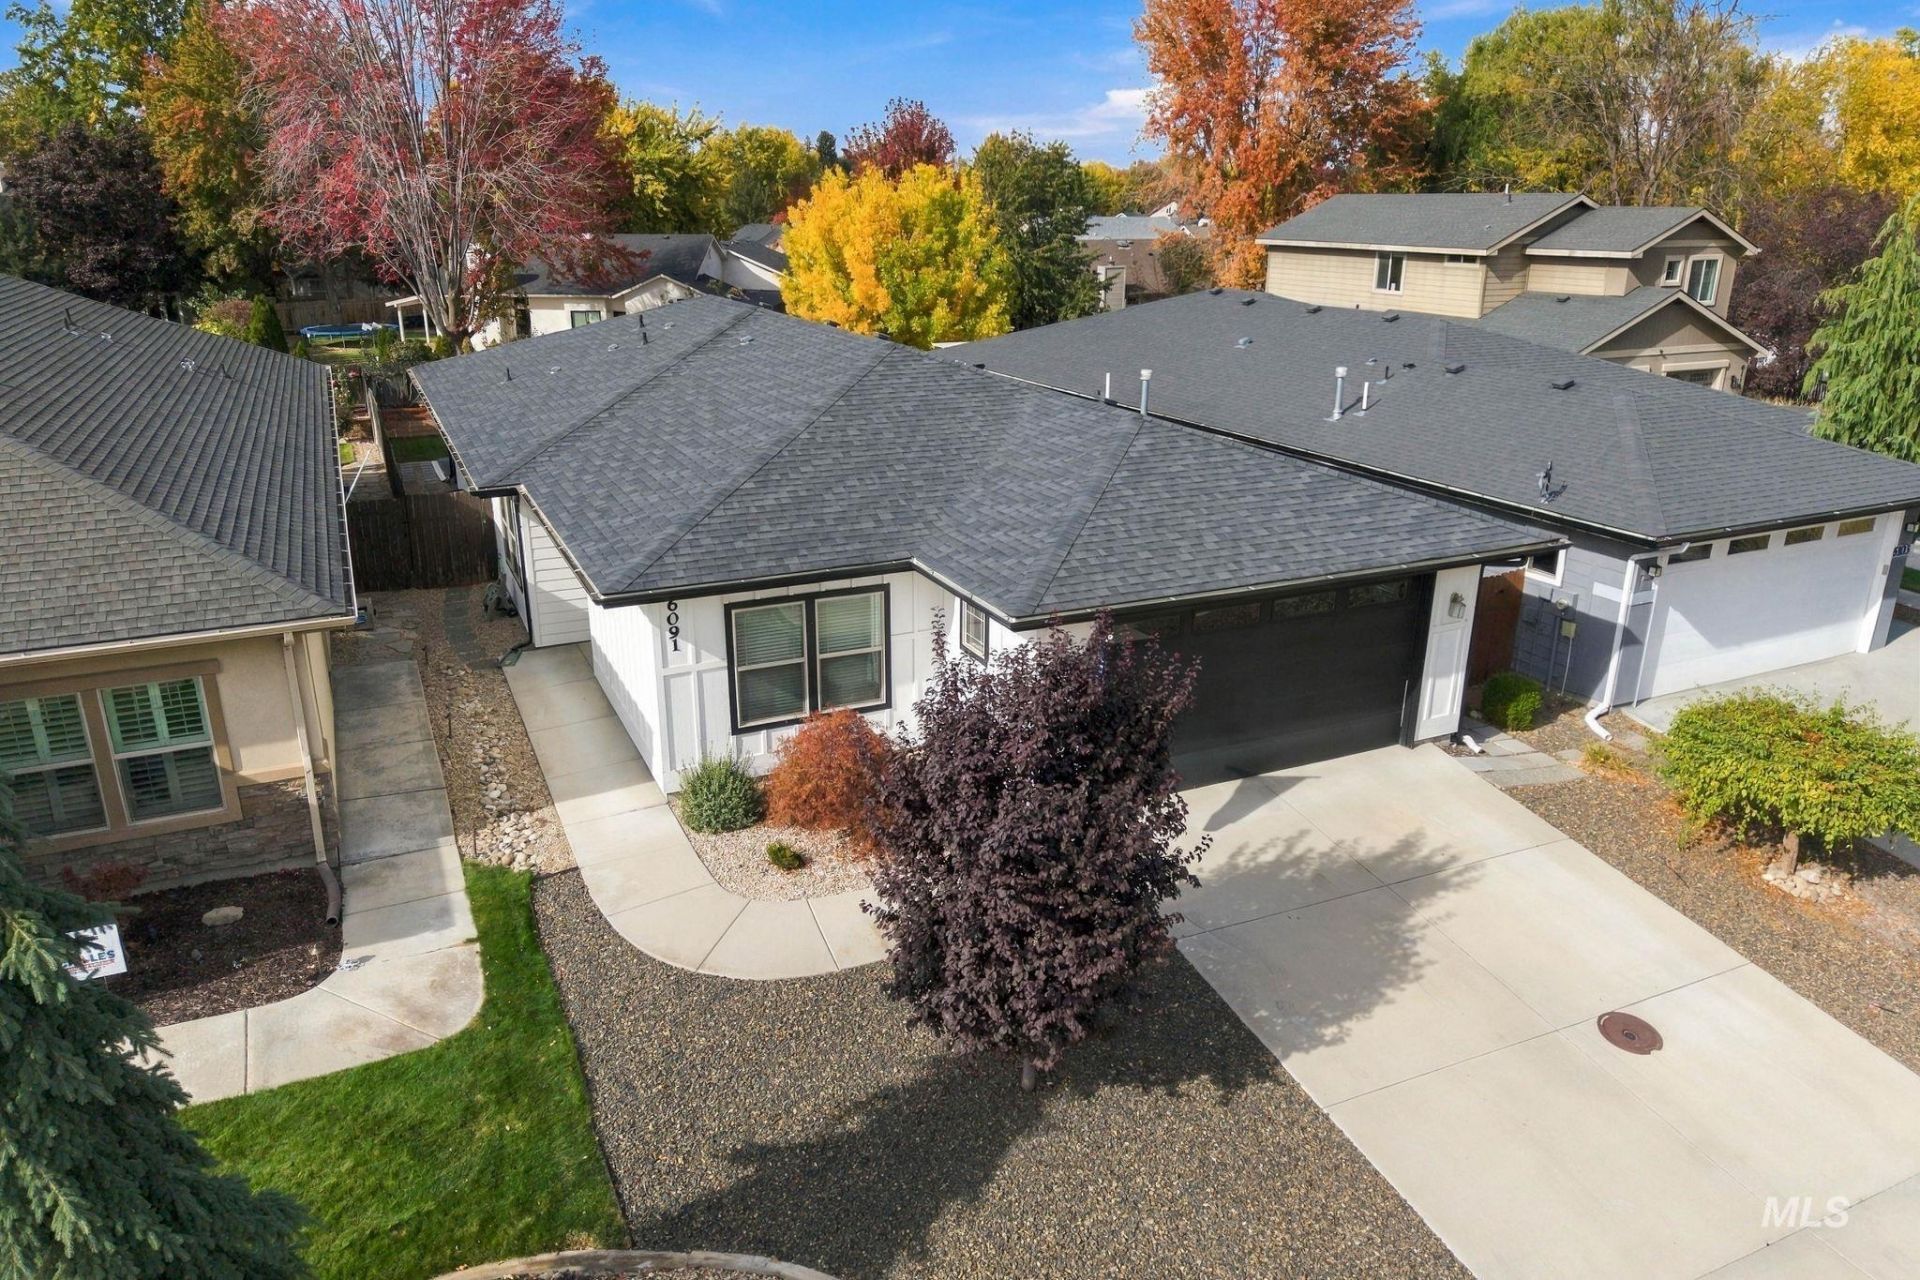
Tucked at the end of a quiet cul-de-sac, this single-level home has been well cared for inside and out, and the recent updates make it even easier to move right in. The exterior was just freshly painted, new gutters are in place, the hardwood floors have been beautifully refinished, and the garage floor has a new epoxy finish. Inside, the open kitchen, dining, and living area is the heart of the home, and the split floor plan gives the bedrooms some extra privacy. Thoughtful updates and quality craftsmanship show up in nearly every room. These are the kinds of details you notice more the longer youre there. The backyard is ready for relaxing, with a retractable patio cover so you can choose shade or sun, plus room for a garden. The location is hard to beat. Youll have quick access to the river and Greenbelt, nearby parks, and plenty of shopping, dining, and entertainment close to home. Single-level living, a central spot, and a long list of recent updates. Seller bought the home with an assumable VA loan, ask your agent about details on the loan if you qualify for a VA loan. Come see it in person!
Property Features
Property Type: Residential - Single Family
Cooling: Central Air
Fenced: Yes
Fireplaces: 1
Garage: 2 car attached
Heating: Forced Air, Natural Gas
Lot Size: 0.16 Acres
Roof Type: Composition
Stories: 1.0
Taxes: $2,113
Year Built: 2013
Amenities
Bath-Master
Bed-Master Main Level
Split Bedroom
Double Vanity
Walk-In Closet(s)
Breakfast Bar
Pantry
Kitchen Island
Feature Descriptions
Appliances: Gas Water Heater, Dishwasher, Disposal, Microwave, Oven/Range Freestanding
Construction Materials: Frame, HardiPlank Type
Exterior: Frame, HardiPlank
Fencing: Partial, Wood
Fireplace: One, Gas, Insert
Flooring: Carpet
Lot: Standard Lot 6000-9999 SF, Garden, Sidewalks, Auto Sprinkler System, Drip Sprinkler System, Full Sprinkler System
Lot Dimensions: 155x45
Parcel#: R7252270070
Parking: Attached, Finished Driveway
Parking Notes: Attached, Finished Driveway
Utilities: Sewer Connected, Cable Connected
Water: City Service
Local Schools
High School: Eagle
Middle School: Eagle Middle
Elementary School: Andrus
School District: West Ada School District
Listed By / Shown By
Listed By
Agency Name: Silvercreek Realty Group
Agency Phone: 208-377-0422
Shown By
Agency Title: Coldwell Banker Tomlinson
Agency Phone: (208) 343-3393
Estimate Your Payment
Estimated Payment
$ 3,600.68 per month $3,246.68 Principal & Interest $176.08 Property Tax $177.92 Homeowner's Insurance
6091 N Willowdale Pl | MLS# 99004241
This single family home located at 6091 N Willowdale Pl, Garden City, ID 83714 is currently listed for sale with an asking price of $610,000. This property was built in 2013 and has 4 bedrooms with 1837 sq. ft. N Willowdale Pl is located in the Pyperay Sub subdivision within the West Ada School District school district. Search Pyperay Sub real estate on www.cbboise.com today.