
Listing Courtesy of:
Silvercreek Realty Group
Agency Phone: 208-377-0422

BEDS3
BATHS2.00
SQUARE FEET1,121
MLS#98997429
STATUSActive
PROPERTY TYPEResidential - Single Family
SUBDIVISIONWest Valley Estates
SCHOOLCaldwell School District #132
Listing Courtesy of:
Silvercreek Realty Group
Agency Phone: 208-377-0422
Property Description
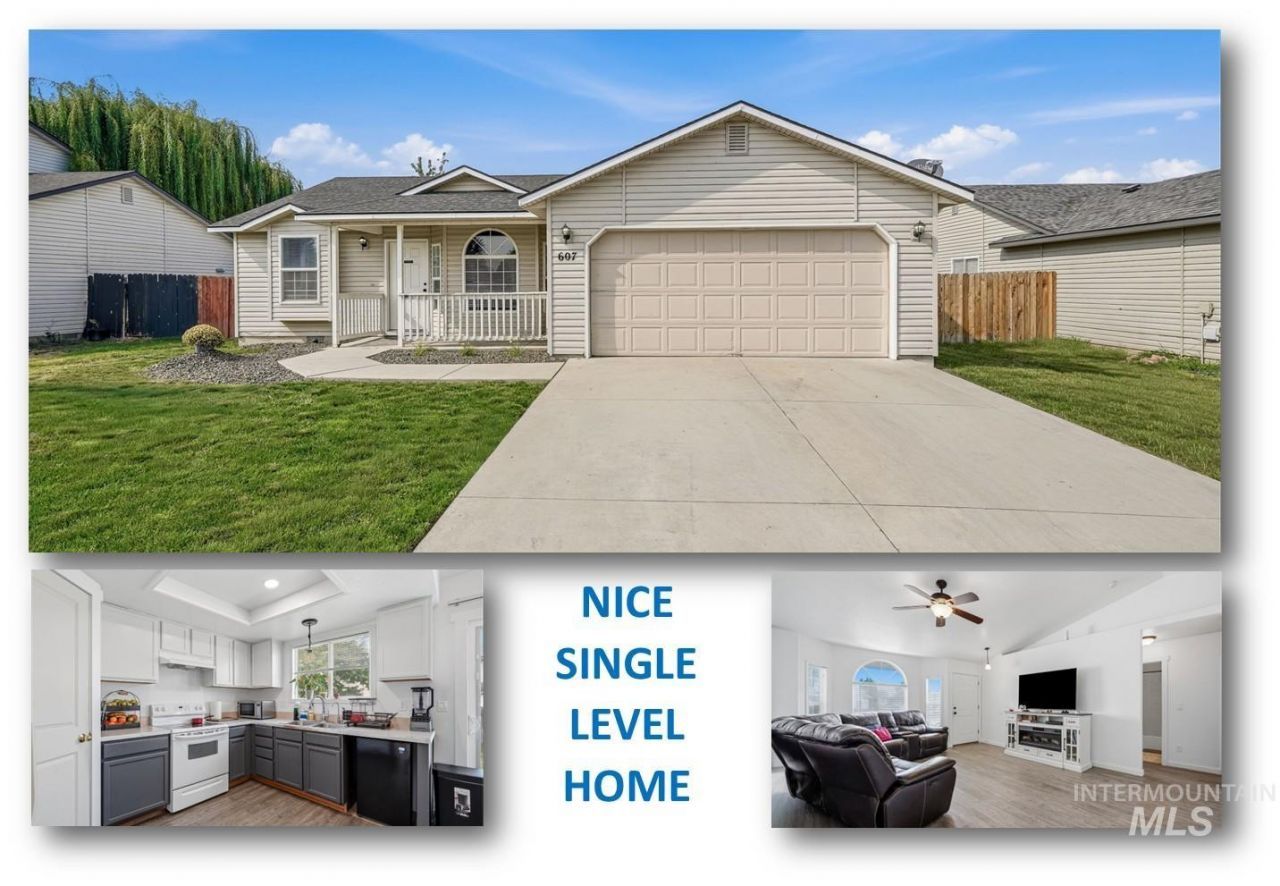
Great location & floorplan! Close to schools & shopping. Space utilized perfectly (none wasted) in this single level 3/2 home. Vaulted family room w/fan opens to kitchen and dining. Kitchen features corner pantry, two tone cabinets, coffered ceiling w/newer light fixtures, window overlooking rear yard & fridge is included. Eating space can accommodate full size dining room table & has a/slider to rear yard w/built-in blinds. Split plan w/private primary & 2 additional bedrooms + hall closets. Spacious 12x15 primary bedroom w/2 closet spaces & ensuite bath w/dual sinks. Newer interior paint & laminate flooring & trim throughout. Washer & Dryer included. Newer Roof, light fixtures, HVAC & water heater. Covered front patio, 10x10 rear patio, painted garage, fully fenced, landscaped, low-cost irrigation water & HOA, shed & plenty of space to garden or play!
Property Features
Property Type: Residential - Single Family
Cooling: Central Air
Fenced: Yes
Garage: 2 car attached
Heating: Forced Air, Natural Gas
Lot Size: 0.15 Acres
Roof Type: Architectural Style
Stories: 1.0
Taxes: $2,100
Year Built: 1999
Amenities
Bed-Master Main Level
Split Bedroom
Family Room
Pantry
Feature Descriptions
Appliances: Gas Water Heater, Tank Water Heater, Oven/Range Freestanding, Refrigerator
Construction Materials: Vinyl Siding
Days on Site: 4
Exterior: Vinyl
Fencing: Full, Wood
Flooring: Laminate
HOA Fee: 35/ Quarterly
HOA Y/N: Yes
Lot: Standard Lot 6000-9999 SF, Sidewalks, Auto Sprinkler System, Full Sprinkler System, Pressurized Irrigation Sprinkler System
Parcel#: R0747071500
Parking: Attached, Finished Driveway
Parking Notes: Attached, Finished Driveway
Utilities: Sewer Connected
Water: City Service
Local Schools
High School: Caldwell
Middle School: Syringa Middle
Elementary School: Lewis & Clark (Caldwell)
School District: Caldwell School District #132
Listed By / Shown By
Listed By
Agency Name: Silvercreek Realty Group
Agency Phone: 208-377-0422
Shown By
Agency Title: Coldwell Banker Tomlinson
Agency Phone: (208) 343-3393
Estimate Your Payment
Estimated Payment
$ 2,055.66 per month $1,782.96 Principal & Interest $175.00 Property Tax $97.71 Homeowner's Insurance
607 Laster St. | MLS# 98997429
This single family home located at 607 Laster St., Caldwell, ID 83607 is currently listed for sale with an asking price of $334,990. This property was built in 1999 and has 3 bedrooms with 1121 sq. ft. Laster St. is located in the West Valley Estates subdivision within the Caldwell School District #132 school district. Search West Valley Estates real estate on www.cbboise.com today.