
Listing Courtesy of:
Silvercreek Realty Group
Agency Phone: 208-377-0422

BEDS3
BATHS2.00
SQUARE FEET1,684
MLS#99001680
STATUSNew
PROPERTY TYPEResidential - Single Family
SUBDIVISIONBentwood
SCHOOLWest Ada School District
Listing Courtesy of:
Silvercreek Realty Group
Agency Phone: 208-377-0422
Property Description
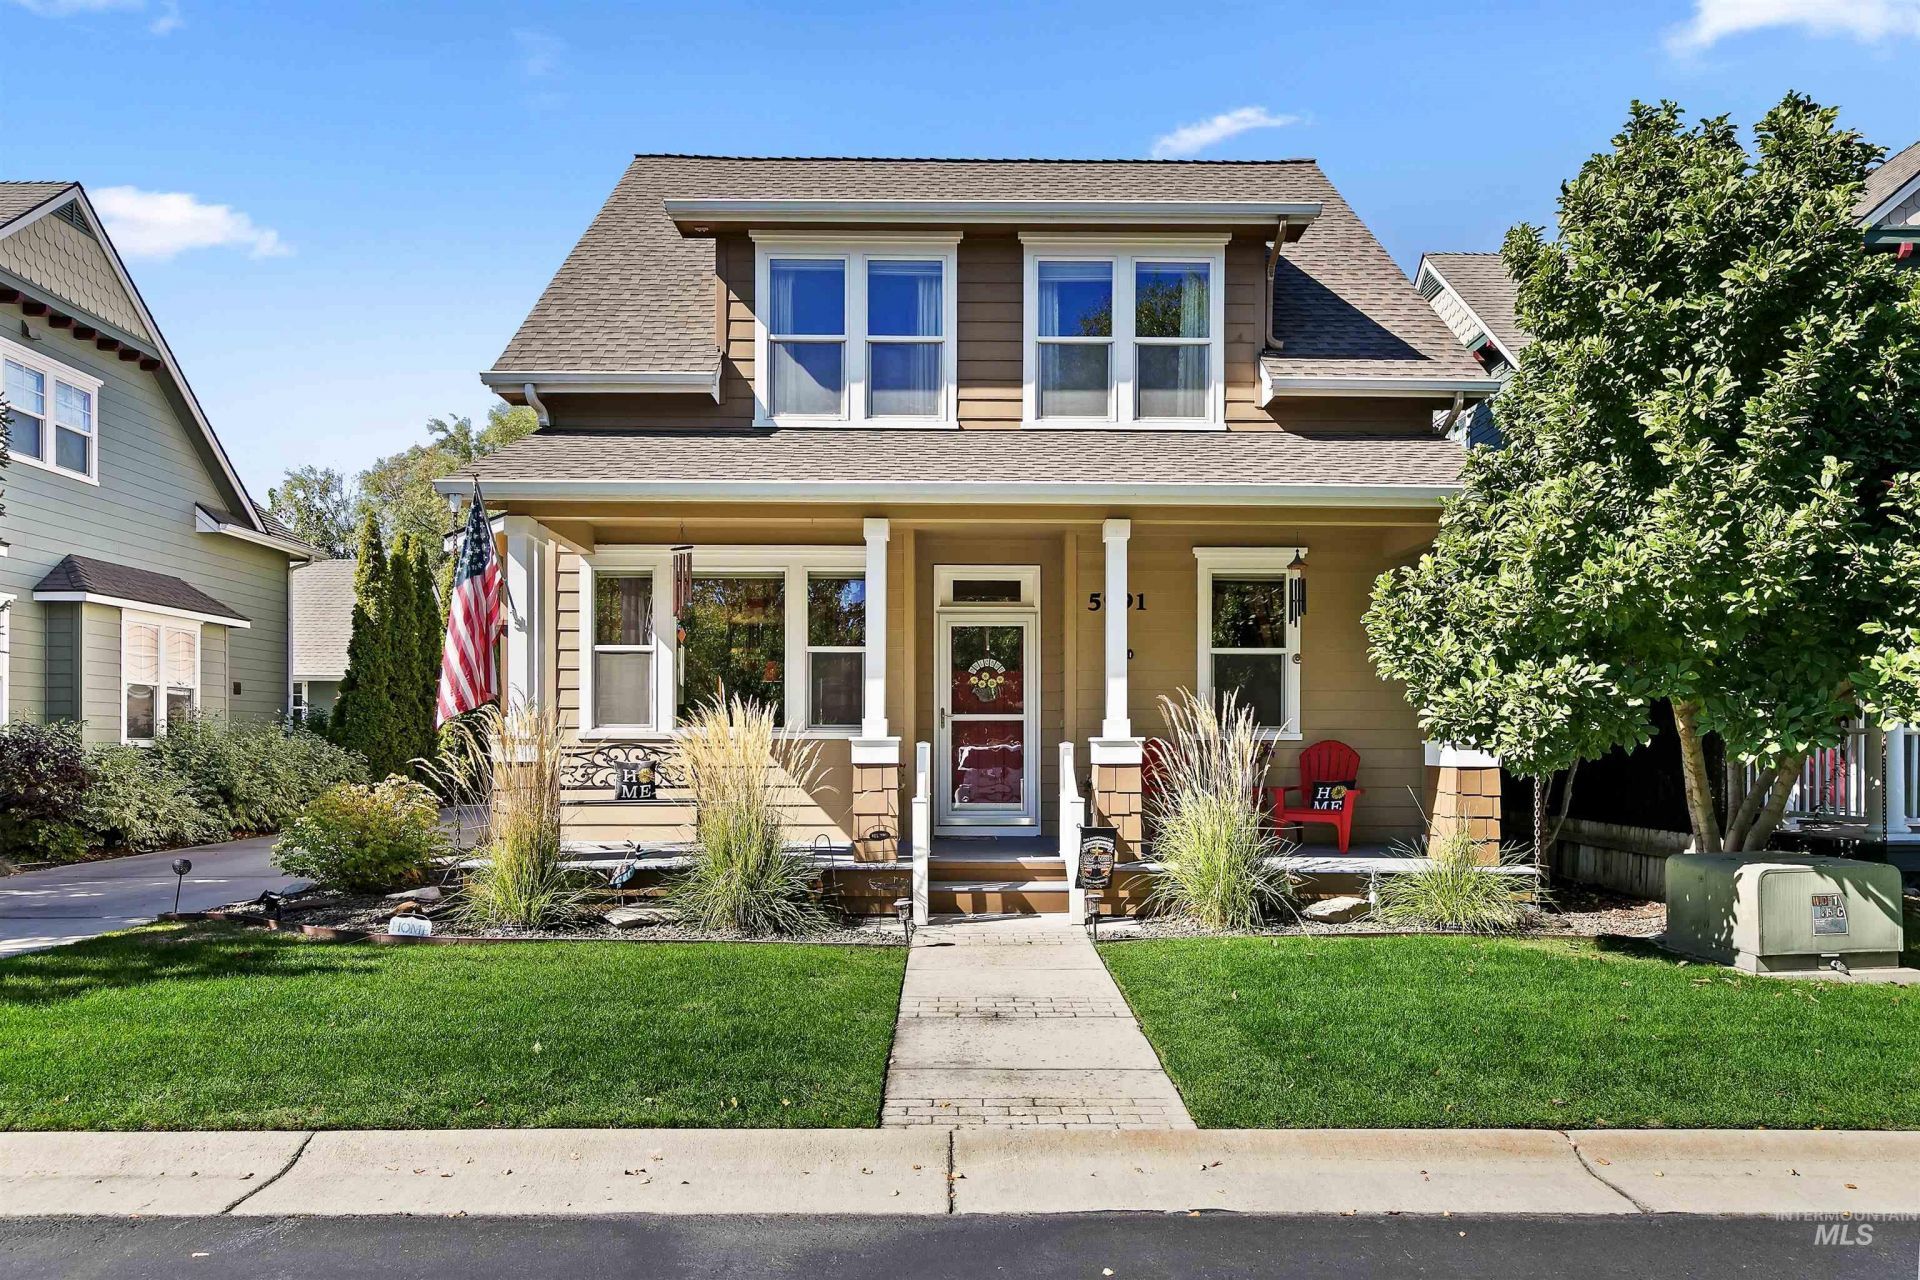
Welcome home to a hard-to-find hidden gem in one of Garden Citys most desired neighborhoods. This well maintained one owner home built by WHITNEY HOMES and holds ENERGY STAR STANDARDS with new roof placed 6/2026 with a 1x transfer of 50 yr warranty, HVAC replaced in 2024. Upgrades throughout with hardwood floors, granite countertops, wood cabinetry. Well maintained and loved. 200sqft unfinished up stair room could be office or extra storage. Master on main level and open floorplan for entertaining. Enjoy the front porch and easy access to Greenbelt, Boise River, Restaurants, wineries and downtown Boise.
Property Features
Property Type: Residential - Single Family
Cooling: Central Air
Fireplaces: 1
Garage: 2 car attached
Heating: Forced Air, Natural Gas
Lot Size: 0.11 Acres
Roof Type: Composition, Architectural Style
Stories: 2.0
Taxes: $1,845
Year Built: 2006
Amenities
Bath-Master
Bed-Master Main Level
Family Room
Great Room
Walk-In Closet(s)
Walk In Shower
Breakfast Bar
Pantry
Kitchen Island
Granite Counters
Feature Descriptions
Appliances: Gas Water Heater, Dishwasher, Disposal, Microwave, Oven/Range Freestanding, Refrigerator, Dryer, Water Softener Rented, Gas Oven, Gas Range
Construction Materials: Frame
Exterior: Frame
Fireplace: One, Gas
Flooring: Carpet, Engineered Wood Floors
HOA Fee: 105/ Monthly
HOA Y/N: Yes
Laundry: Gas Dryer Hookup
Lot: Sm Lot 5999 SF, Garden, Cul-De-Sac, Auto Sprinkler System, Drip Sprinkler System, Full Sprinkler System
Lot Dimensions: 103x45
Parcel#: R0909960160
Parking: Attached, Finished Driveway
Parking Notes: Attached, Finished Driveway
Patio/Porch: Covered Patio/Deck
Patio/Porch: Covered Patio/Deck
Utilities: Sewer Connected
Water: City Service
Zoning: R-2
Local Schools
High School: Eagle
Middle School: Eagle Middle
Elementary School: Andrus
School District: West Ada School District
Listed By / Shown By
Listed By
Agency Name: Silvercreek Realty Group
Agency Phone: 208-377-0422
Shown By
Agency Title: Coldwell Banker Tomlinson
Agency Phone: (208) 343-3393
Estimate Your Payment
Estimated Payment
$ 3,404.31 per month $3,081.68 Principal & Interest $153.75 Property Tax $168.88 Homeowner's Insurance
5991 N Willowdale Ln | MLS# 99001680
This single family home located at 5991 N Willowdale Ln, Garden City, ID 83714 is currently listed for sale with an asking price of $579,000. This property was built in 2006 and has 3 bedrooms with 1684 sq. ft. N Willowdale Ln is located in the Bentwood subdivision within the West Ada School District school district. Search Bentwood real estate on www.cbboise.com today.