
Listing Courtesy of:
The Agency Boise
Agency Phone: 208-900-6960

BEDS3
BATHS2.00
SQUARE FEET2,498
MLS#98996674
STATUSNew
PROPERTY TYPEResidential - Single Family
SUBDIVISIONValnova Estates Subdivision
SCHOOLWest Ada School District
Listing Courtesy of:
The Agency Boise
Agency Phone: 208-900-6960
Property Description
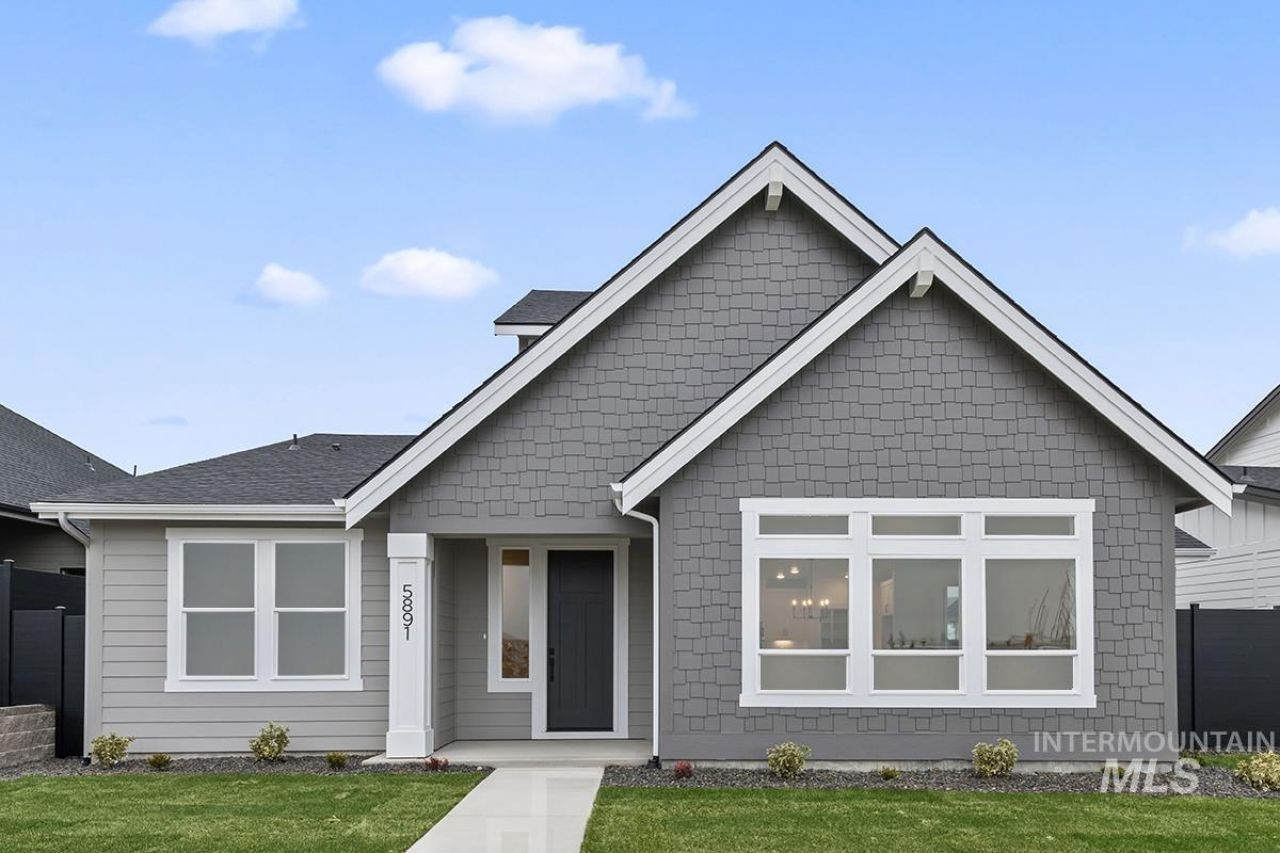
*GET UP TO $20K AT CLOSING with the Make Your Summer Move Sales Event going on NOW* The Clover by Berkeley Building offers More Thought Per Square Foot with a versatile two-story floor plan featuring 3 bedrooms, 2.5 bathrooms, a main-level den, spacious upstairs loft, and a 3-car garage. With plenty of square footage and an easy maintenance yard, this home is perfect for todays flexible lifestyles. A light-filled open great room flows seamlessly to a covered patio, ideal for year-round outdoor living. The main-floor owners suite provides privacy and convenience, while the den offers an ideal home office or flex space. Featuring Berkeleys Elevated Countryside design package, this home offers warm wood tones accented with light accents, quartz countertops, engineered hardwood flooring and Bosch appliances. Located in the scenic foothills of Eagle, this home is part of Valnova, a highly anticipated master planned community inspired by its natural surroundings. Just steps from the Glencara Recreational Village with lake and beach amenities, along with trails, open space, and nearby shopping and dining in Eagle. Photos are similar from a previous model.
Property Features
Property Type: Residential - Single Family
Cooling: Central Air
Fenced: Yes
Fireplaces: 1
Garage: 3 car attached
Heating: Forced Air, Natural Gas
Lot Size: 0.18 Acres
Roof Type: Composition, Architectural Style
Stories: 2.0
Taxes: $880
Year Built: 2026
Amenities
Bed-Master Main Level
Den/Office
Great Room
Rec/Bonus
Double Vanity
Central Vacuum Plumbed
Walk-In Closet(s)
Pantry
Kitchen Island
Quartz Counters
Feature Descriptions
Appliances: Gas Water Heater, ENERGY STAR Qualified Water Heater, Tank Water Heater, Dishwasher, Disposal, Microwave, Oven/Range Freestanding, Gas Range
Construction Materials: Concrete, Frame, Stone, HardiPlank Type, Circ./Cond - Crawl Space
Days on Site: 1
Exterior: Concrete, Frame, Stone, HardiPlank, Circ./Cond - Crawl
Fencing: Full, Metal
Fireplace: One, Gas, Insert
Flooring: Tile, Carpet, Engineered Wood Floors, Vinyl
HOA Fee: 285/ Monthly
HOA Y/N: Yes
Lot: Standard Lot 6000-9999 SF, Sidewalks, Corner Lot, Auto Sprinkler System, Drip Sprinkler System, Full Sprinkler System, Pressurized Irrigation Sprinkler System
Parcel#: R8954720060
Parking: Attached, Electric Vehicle Charging Station(s), Alley Access, Finished Driveway
Parking Notes: Attached, Electric Vehicle Charging Station(s), Alle
Patio/Porch: Covered Patio/Deck
Patio/Porch: Covered Patio/Deck
Pool: Community, In Ground, Pool
Swimming Pool: Yes
Utilities: Sewer Connected
Water: City Service
Local Schools
High School: Eagle
Middle School: Star
Elementary School: Star
School District: West Ada School District
Listed By / Shown By
Listed By
Agency Name: The Agency Boise
Agency Phone: 208-900-6960
Shown By
Agency Title: Coldwell Banker Tomlinson
Agency Phone: (208) 343-3393
Estimate Your Payment
Estimated Payment
$ 3,665.79 per month $3,405.82 Principal & Interest $73.33 Property Tax $186.64 Homeowner's Insurance
5957 W Domford Lane | MLS# 98996674
This single family home located at 5957 W Domford Lane, Eagle, ID 83616 is currently listed for sale with an asking price of $639,900. This property was built in 2026 and has 3 bedrooms with 2498 sq. ft. W Domford Lane is located in the Valnova Estates Subdivision subdivision within the West Ada School District school district. Search Valnova Estates Subdivision real estate on www.cbboise.com today.