
Listing Courtesy of:
Anthology
Agency Phone: 208-297-5162

BEDS4
BATHS2.00
SQUARE FEET2,599
MLS#98990115
STATUSActive
PROPERTY TYPEResidential - Single Family
SUBDIVISIONChamp Sub
SCHOOLBoise School District #1
Listing Courtesy of:
Anthology
Agency Phone: 208-297-5162
Property Description
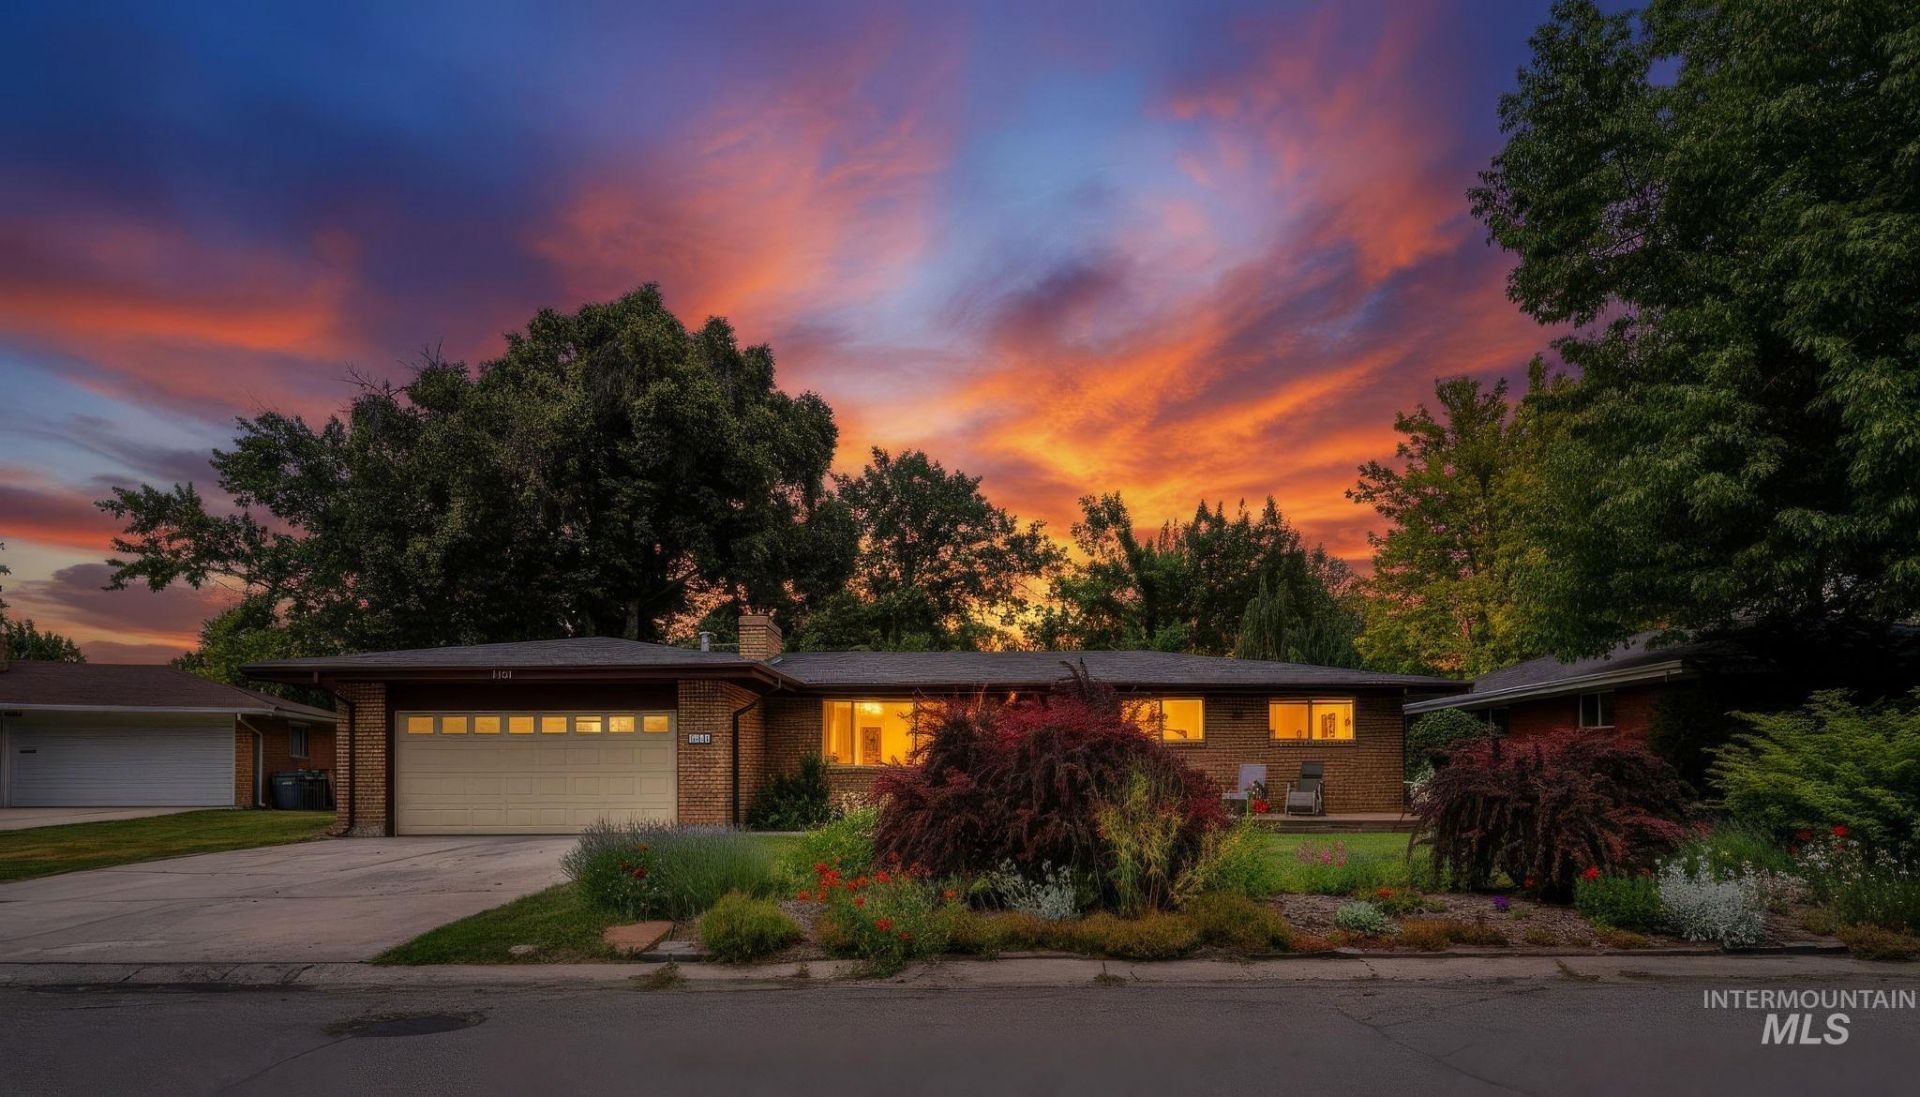
Location is everything, and this home puts the best of Boise right at your doorstep. Nestled in the Winstead Park neighborhood, this mid-century gem offers a warm atmosphere, two wood-burning fireplaces, multiple family and living rooms, hardwood floors and a fully updated kitchen. The features extend outdoors to a front-side deck, a fully fenced backyard, and a large covered patio, perfect for summer barbecues and outdoor dining. A two-car garage and two storage sheds ensure plenty of room for all of your tools, toys, and outdoor gear. Enjoy the ultimate convenience of quick access to downtown, the Connector, the Boise Greenbelt, numerous public and private schools, neighborhood parks, public pools, restaurants, and shopping. Enjoy the real benefits of Idaho living! Dont miss your chance to own this versatile home in a low-stress, central location!
Property Features
Property Type: Residential - Single Family
Cooling: Central Air
Fenced: Yes
Fireplaces: 2
Garage: 2 car attached
Heating: Ceiling, Forced Air, Natural Gas
Lot Size: 0.22 Acres
Roof Type: Architectural Style
Taxes: $3,045
Year Built: 1959
Amenities
Bed-Master Main Level
Den/Office
Rec/Bonus
Breakfast Bar
Pantry
Quartz Counters
Feature Descriptions
Appliances: Electric Water Heater, Dishwasher, Disposal, Microwave, Oven/Range Freestanding, Refrigerator, Washer, Dryer, Gas Range
Construction Materials: Brick, Frame
Days on Site: 92
Exterior: Brick, Frame
Fencing: Full, Wood
Fireplace: Two
Flooring: Hardwood, Carpet, Engineered Vinyl Plank, Laminate, Vinyl Sheet
Lot: Standard Lot 6000-9999 SF, Garden, Auto Sprinkler System, Full Sprinkler System
Parcel#: R1362500050
Parking: Attached, Finished Driveway
Parking Notes: Attached, Finished Driveway
Patio/Porch: Covered Patio/Deck
Patio/Porch: Covered Patio/Deck
Utilities: Sewer Connected
Water: City Service
Local Schools
High School: Capital
Middle School: Fairmont
Elementary School: Koelsch
School District: Boise School District #1
Listed By / Shown By
Listed By
Agency Name: Anthology
Agency Phone: 208-297-5162
Shown By
Agency Title: Coldwell Banker Tomlinson
Agency Phone: (208) 343-3393
Estimate Your Payment
Estimated Payment
$ 3,902.91 per month $3,459.57 Principal & Interest $253.75 Property Tax $189.58 Homeowner's Insurance
5932 W Poplar Dr. | MLS# 98990115
This single family home located at 5932 W Poplar Dr., Boise, ID 83704 is currently listed for sale with an asking price of $650,000. This property was built in 1959 and has 4 bedrooms with 2599 sq. ft. W Poplar Dr. is located in the Champ Sub subdivision within the Boise School District #1 school district. Search Champ Sub real estate on www.cbboise.com today.