
Listing Courtesy of:
American Realty, Inc.
Agency Phone: 208-376-2222

BEDS4
BATHS3.00
SQUARE FEET3,065
MLS#98988037
STATUSNew
PROPERTY TYPEResidential - Single Family
SUBDIVISIONBainbridge
SCHOOLWest Ada School District
Listing Courtesy of:
American Realty, Inc.
Agency Phone: 208-376-2222
Property Description
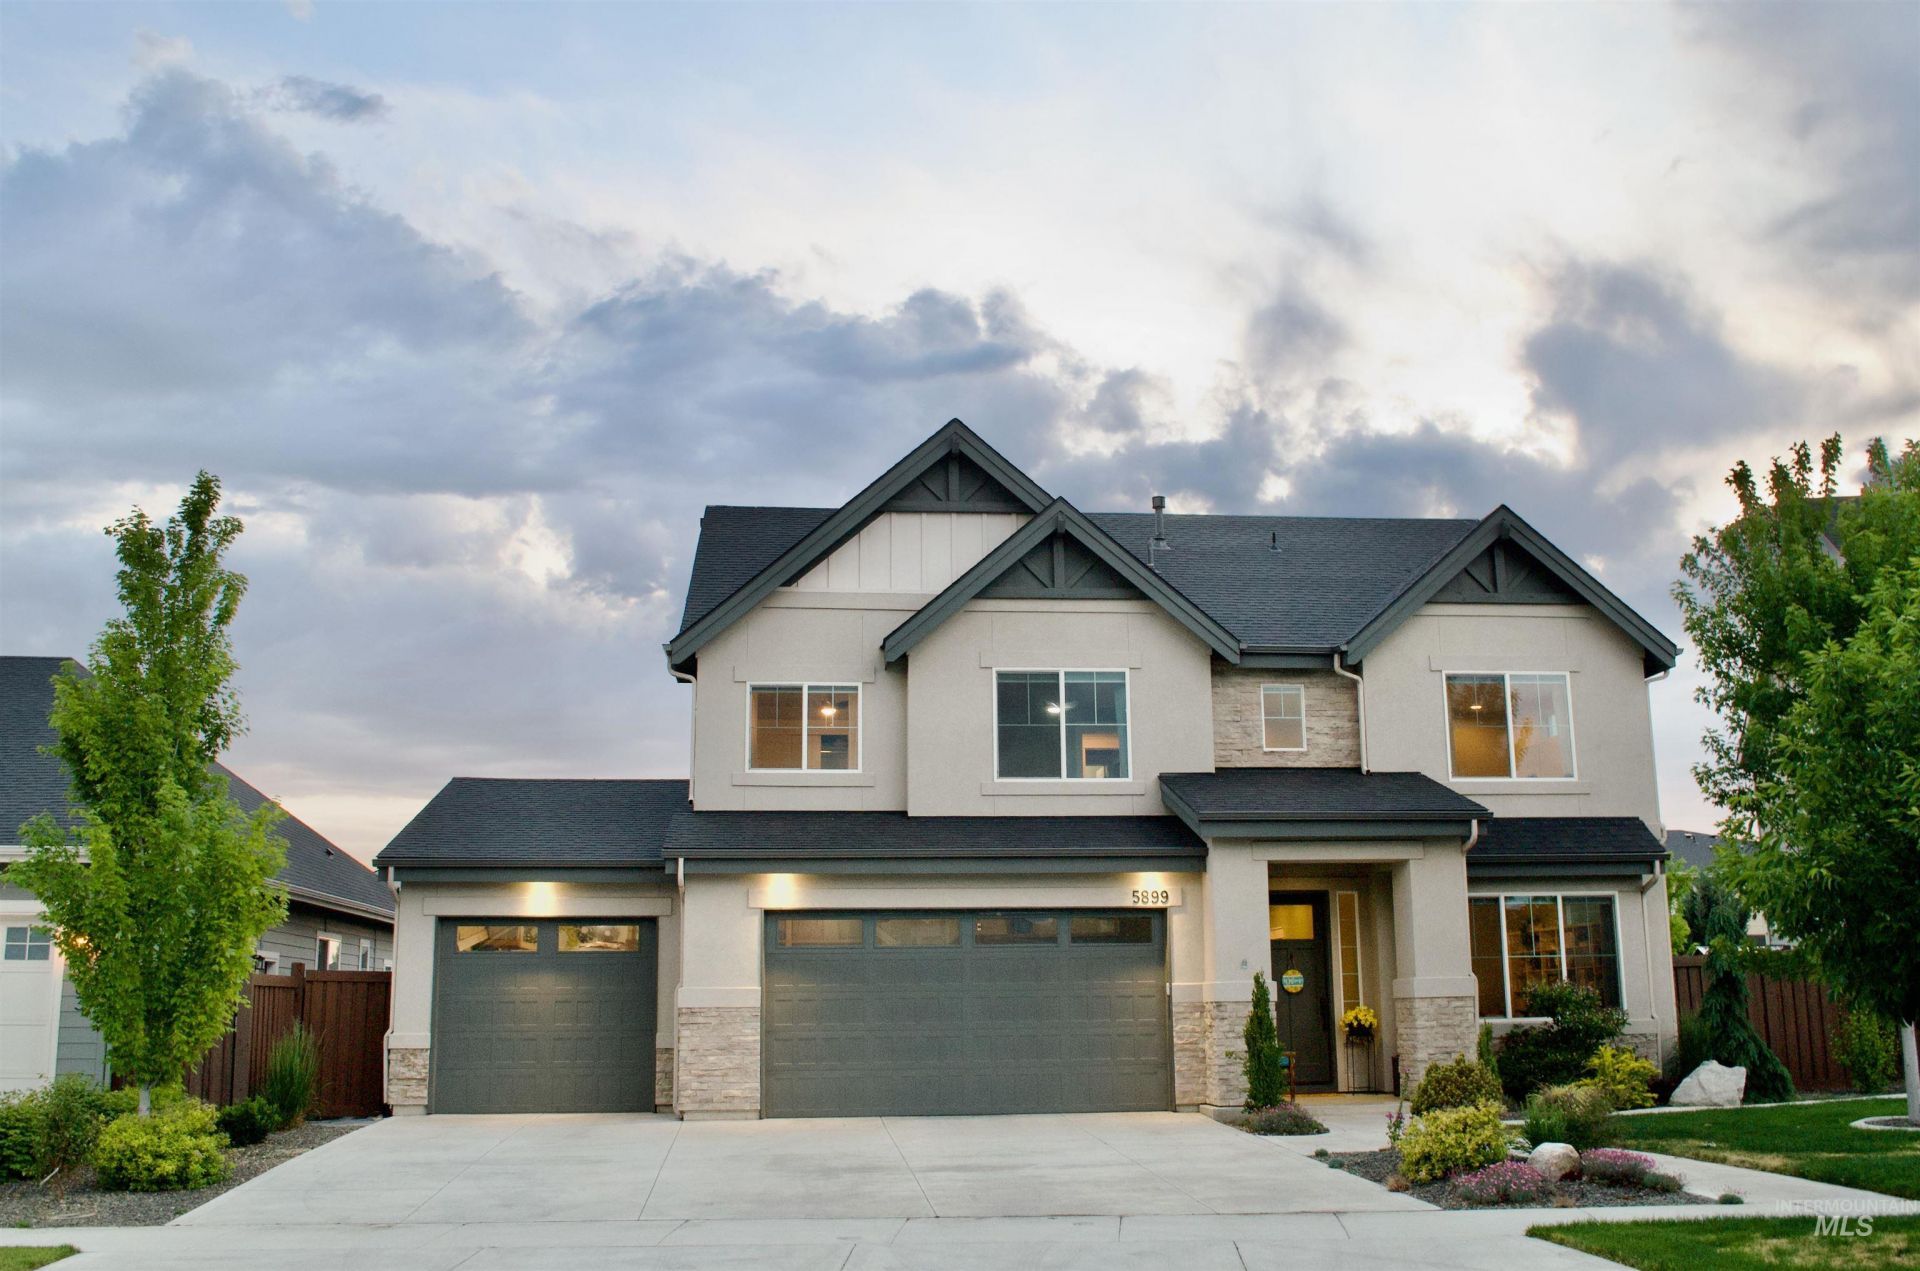
Room for everyone in this upgraded 3065 sf Brighton Ballybunion plan! 1456 sf main level, 1609 upstairs. 4+ bedrooms (Flex & Bonus could be 6), 3 full baths, office & 3+ car garage in popular Bainbridge Sub. 9 ft ceilings & ample tall windows make this huge kitchen & great rm (beautiful built-ins, Gas FP w/blower) a very open & bright space for large gatherings. Awesome 9x6 Butlers pantry for tons of storage & extra prep area. Flex rm (workout or 5th bdrm) full bath attached. Front office w/privacy glass french door, built-in shelves & under stairs closet/storage. Primary suite has a spectacular 13x7 closet, sep tub, walk-in shower & dual vanities. Large 17x14 Bonus/Media rm (or 6th bdrm) w/a view of Bogus Basin. Bdrm 2 (window seat) & 3 also have Bogus views. Upstairs laundry w/cupboards, cabinets & folding table. All bedrooms have ceiling fans, custom top up/bottom down blinds & blackout curtains. Beautiful coffered ceilings in several rooms. Oversized 856 sf 3+ car garage (3rd bay=35x11, 2 car=22x21) has 9.5 ft ceilings, lifetime Epoxy floors, attic access, central vac, plumbed for water softener, mandoor to backyard, work bench area & built in shelving. Convenient garage to house mud rm w/hall tree. Backyard w/lots of trees & partially covered large custom patio. Bainbride Sub has 2 pools, 3 parks, treelined streets, miles of walking paths and lots of shopping/dining choices.
Property Features
Property Type: Residential - Single Family
Cooling: Central Air
Fenced: Yes
Fireplaces: 1
Garage: 3 car attached
Heating: Forced Air, Natural Gas
Lot Size: 0.19 Acres
Roof Type: Composition, Architectural Style
Stories: 2.0
Taxes: $2,761
Year Built: 2020
Amenities
Bath-Master
Den/Office
Great Room
Rec/Bonus
Double Vanity
Walk-In Closet(s)
Breakfast Bar
Pantry
Kitchen Island
Granite Counters
Feature Descriptions
Appliances: Gas Water Heater, Dishwasher, Disposal, Microwave, Oven/Range Built-In, Refrigerator, Washer, Dryer
Construction Materials: Frame, Stone, Stucco, HardiPlank Type
Exterior: Frame, Stone, Stucco, HardiPlank
Fencing: Full, Wood
Fireplace: One, Gas
Flooring: Hardwood, Tile, Carpet
HOA Fee: 360/ Semi-Annually
HOA Y/N: Yes
Lot: Standard Lot 6000-9999 SF, Garden, Sidewalks, Auto Sprinkler System, Full Sprinkler System, Pressurized Irrigation Sprinkler System
Parcel#: R0768260420
Parking: Attached, Finished Driveway
Parking Notes: Attached, Finished Driveway
Patio/Porch: Covered Patio/Deck
Patio/Porch: Covered Patio/Deck
Pool: Community, In Ground, Pool, Private
Swimming Pool: Yes
Utilities: Sewer Connected, Cable Connected, Broadband Internet
Water: City Service
Zoning: R-8
Local Schools
High School: Owyhee
Middle School: Star
Elementary School: Pleasant View
School District: West Ada School District
Listed By / Shown By
Listed By
Agency Name: American Realty, Inc.
Agency Phone: 208-376-2222
Shown By
Agency Title: Coldwell Banker Tomlinson
Agency Phone: (208) 343-3393
Estimate Your Payment
Estimated Payment
$ 4,973.43 per month $4,496.91 Principal & Interest $230.08 Property Tax $246.43 Homeowner's Insurance
5899 N Levenham Ave | MLS# 98988037
This single family home located at 5899 N Levenham Ave, Meridian, ID 83646 is currently listed for sale with an asking price of $844,900. This property was built in 2020 and has 4 bedrooms with 3065 sq. ft. N Levenham Ave is located in the Bainbridge subdivision within the West Ada School District school district. Search Bainbridge real estate on www.cbboise.com today.