
Listing Courtesy of:
Presidio Real Estate Idaho
Agency Phone: 208-344-7477

BEDS4
BATHS3.00
SQUARE FEET3,731
MLS#98995879
STATUSActive
PROPERTY TYPEResidential - Single Family
SUBDIVISIONHarris North
SCHOOLBoise School District #1
Listing Courtesy of:
Presidio Real Estate Idaho
Agency Phone: 208-344-7477
Property Description
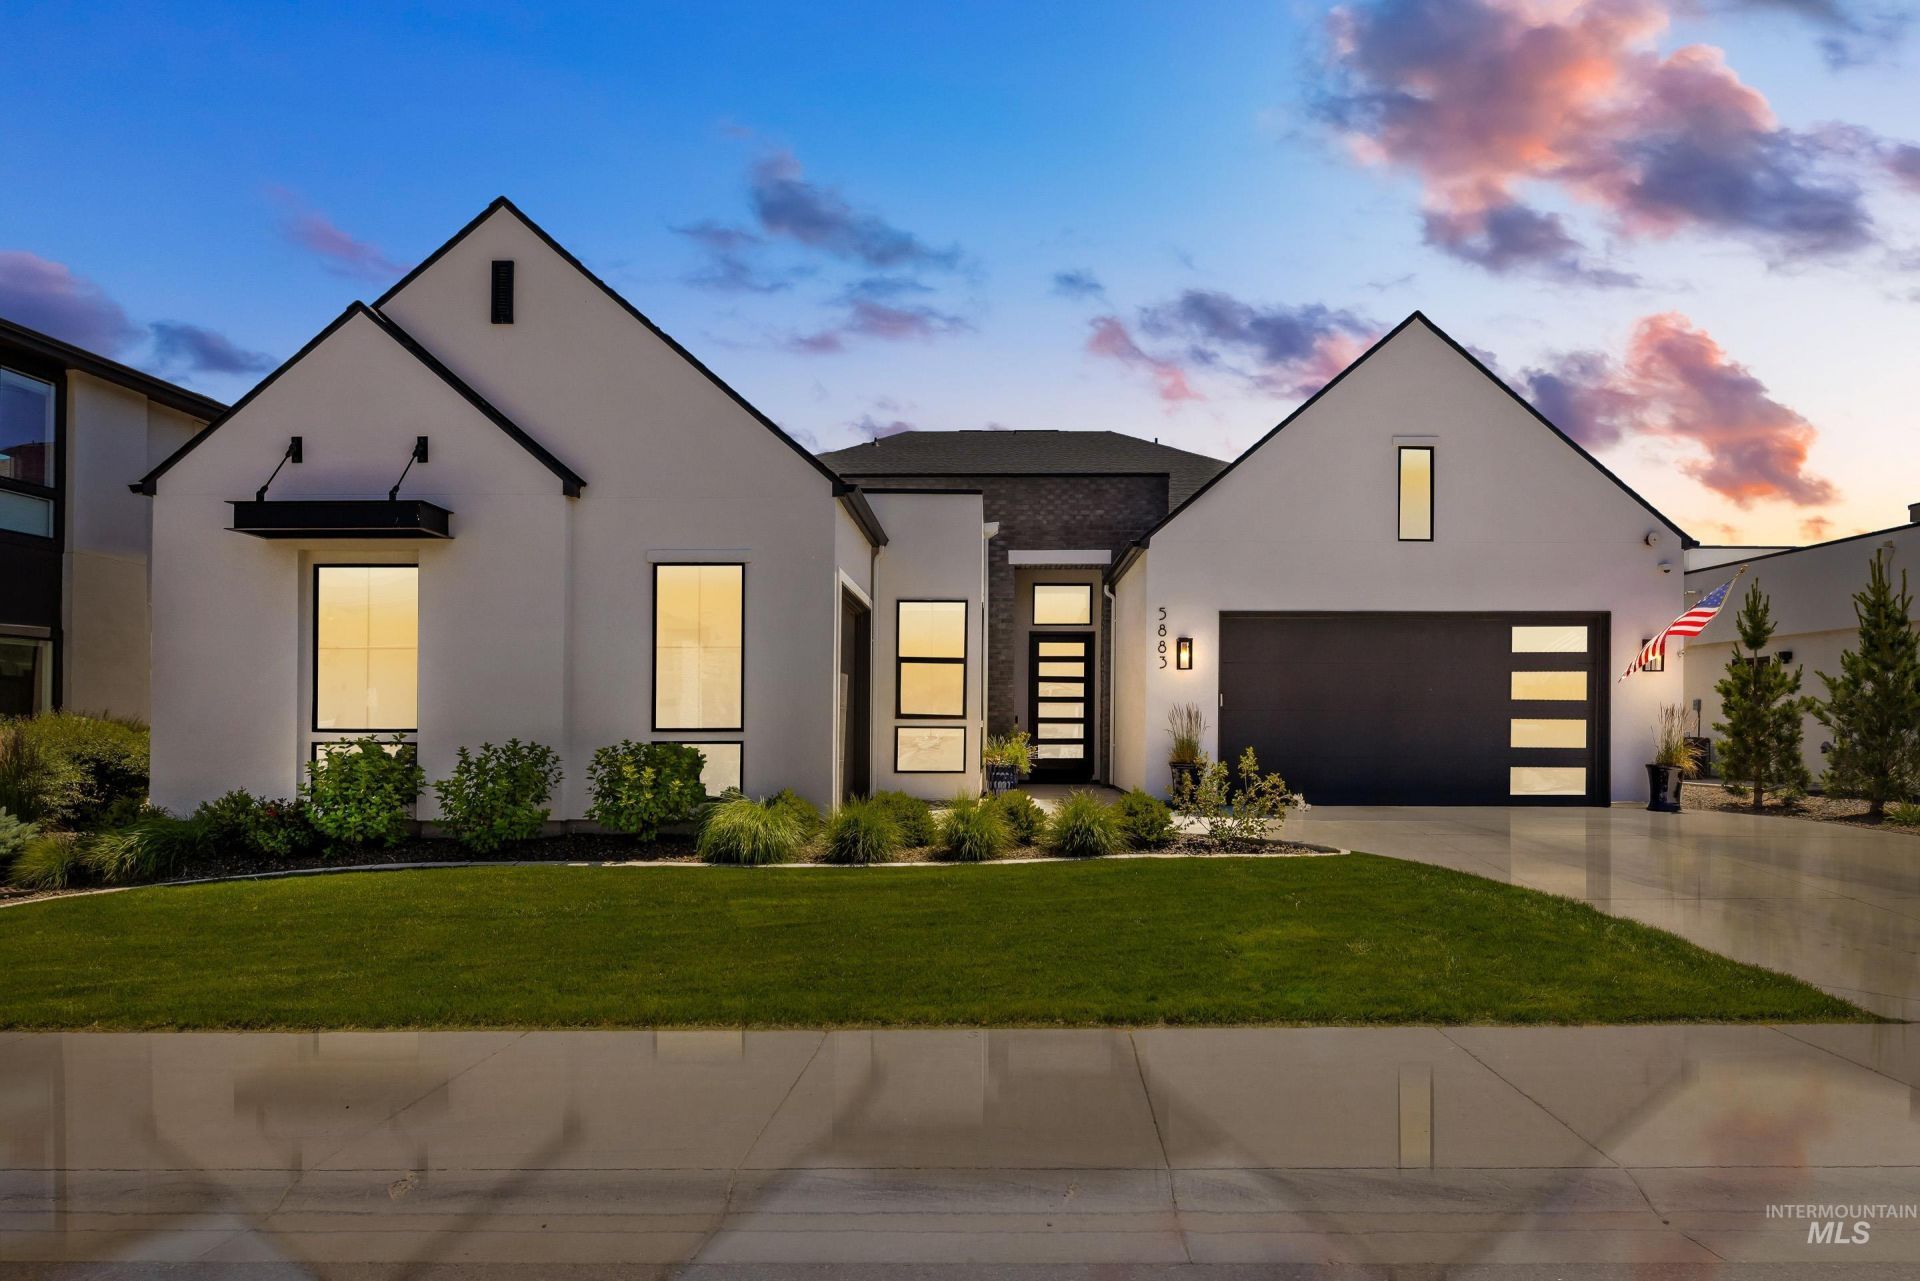
Priced nearly $300,000 below the cost to build this same floor plan with Boise Hunter Homes, this home also includes over $100,000 in upgrades all on a superior view lot compared to current Harris Ridge offerings. AND ONLY 7 MILES TO MICRON! Experience luxury living in desirable Harris North with sweeping Boise Foothills views from the main living areas and primary suite. This thoughtfully designed single-level home features an open-concept layout filled with natural light. The chefs kitchen offers Wolf appliances, a butlers pantry, two dishwashers, premium cabinetry with dovetail drawers, and under-cabinet lighting. The great room showcases a sleek linear fireplace and oversized sliders opening to a covered patio with premium low-maintenance turf. A stunning glass enclosed, climate-controlled wine cellar serves as the centerpiece of the home. The spacious primary suite includes dual vanities, a soaking tub, and an oversized walk-in shower. The flexible floor plan also features a private guest suite, two bedrooms connected by a Jack-and-Jill bath, a bonus room and a dedicated office. Real hardwood floors, an upgraded low-voltage package with built-in audio, electric blinds, epoxy garage floors, and more. Harris North residents enjoy a community pool with quick access to Downtown Boise, the Boise River, parks, trails, and Lucky Peak Recreation Area.
Property Features
Property Type: Residential - Single Family
Cooling: Central Air
Fenced: Yes
Garage: 3 car attached
Heating: Forced Air, Natural Gas
Lot Size: 0.22 Acres
Roof Type: Composition, Architectural Style
Stories: 1.0
Taxes: $22,101
Year Built: 2023
Amenities
Bath-Master
Bed-Master Main Level
Guest Room
Split Bedroom
Den/Office
Great Room
Rec/Bonus
Double Vanity
Walk-In Closet(s)
Walk In Shower
Pantry
Kitchen Island
Granite Counters
Quartz Counters
Feature Descriptions
Appliances: Gas Water Heater, Tankless Water Heater, Recirculating Pump Water Heater, Dishwasher, Disposal, Double Oven, Microwave, Oven/Range Built-In, Refrigerator, Water Softener Owned, Gas Range
Construction Materials: Stone, Stucco
Days on Site: 55
Exterior: Stone, Stucco
Fencing: Metal
Fireplace: Gas
HOA Fee: 350/ Quarterly
HOA Y/N: Yes
Lot: Standard Lot 6000-9999 SF, Views, Canyon Rim, Auto Sprinkler System, Full Sprinkler System
Parcel#: R3482130460
Parking: Attached, Electric Vehicle Charging Station(s)
Parking Notes: Attached, Electric Vehicle Charging Station(s)
Patio/Porch: Covered Patio/Deck
Patio/Porch: Covered Patio/Deck
Pool: Community
Swimming Pool: Yes
Utilities: Sewer Connected
Water: City Service
Local Schools
High School: Timberline (Boise)
Middle School: East Jr
Elementary School: Riverside
School District: Boise School District #1
Listed By / Shown By
Listed By
Agency Name: Presidio Real Estate Idaho
Agency Phone: 208-344-7477
Shown By
Agency Title: Coldwell Banker Tomlinson
Agency Phone: (208) 343-3393
Estimate Your Payment
Estimated Payment
$ 13,069.36 per month $10,644.31 Principal & Interest $1,841.75 Property Tax $583.30 Homeowner's Insurance
5883 E Marmount Ct | MLS# 98995879
This single family home located at 5883 E Marmount Ct, Boise, ID 83716 is currently listed for sale with an asking price of $1,999,900. This property was built in 2023 and has 4 bedrooms with 3731 sq. ft. E Marmount Ct is located in the Harris North subdivision within the Boise School District #1 school district. Search Harris North real estate on www.cbboise.com today.