
Listing Courtesy of:
Silvercreek Realty Group
Agency Phone: 208-377-0422

BEDS4
BATHS4.00
SQUARE FEET3,302
MLS#99000156
STATUSActive
PROPERTY TYPEResidential - Single Family
SUBDIVISIONSky Mesa
SCHOOLWest Ada School District
Listing Courtesy of:
Silvercreek Realty Group
Agency Phone: 208-377-0422
Property Description
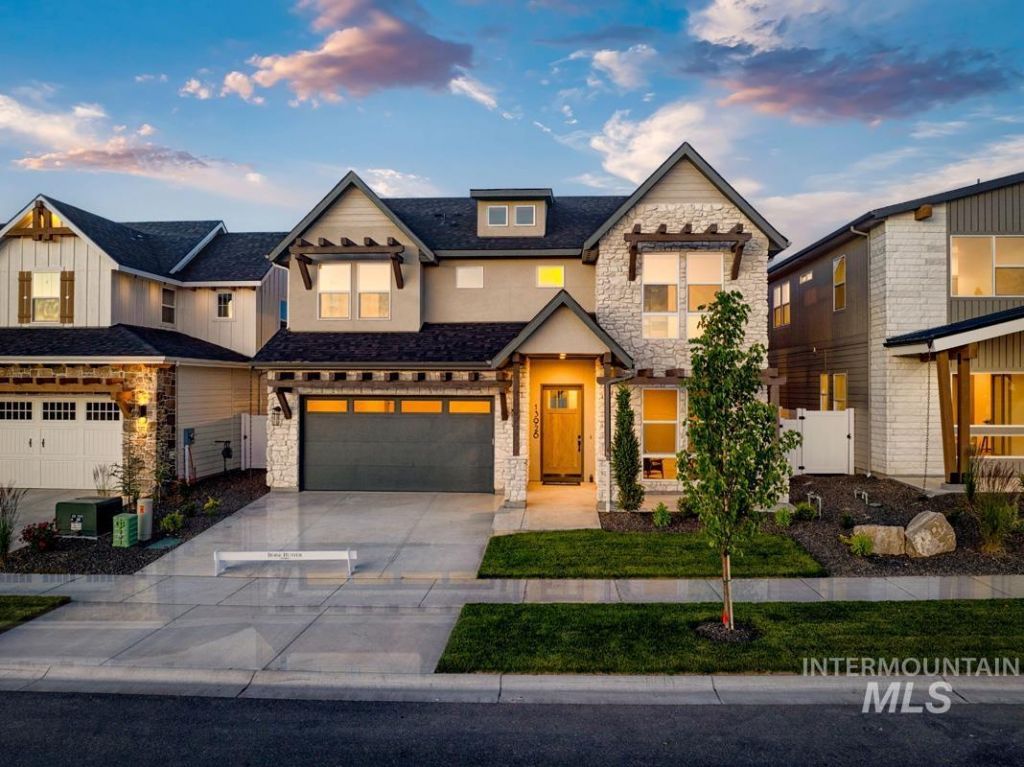
Get a 4.99% fixed interest rate on this home! Dont miss this gorgeous two-story Aspen home in Meridians most coveted neighborhood. Step through the covered porch into a grand entryway that leads you into a large great room with a platform fireplace, dining area filled with several large windows, and a chefs kitchen featuring a walk-in pantry with an appliance shelf. Nearby, youll find gorgeous sliding glass doors that lead to an extended covered patio thats perfect for indoor-outdoor living. Upstairs, the primary suite boasts several must-have features, including a freestanding tub, a tiled shower, and a generous walk-in closet. Completing the home is a versatile loft, oversized laundry room, and several spacious bedrooms. Now in its final phase, Sky Mesa is our signature community in Meridian, Idaho, featuring modern architecture, tree-lined walking paths, two infinity-edge pools, and green spaces, all within a short drive to exceptional schools and dining. Home is under construction with an March 2027 completion date. Photos similar.
Property Features
Property Type: Residential - Single Family
Cooling: Central Air
Garage: 3 car attached
Heating: Forced Air, Natural Gas
Lot Size: 0.15 Acres
Roof Type: Architectural Style
Stories: 2.0
Taxes: $0
Year Built: 2027
Amenities
Bath-Master
Den/Office
Great Room
Rec/Bonus
Double Vanity
Walk-In Closet(s)
Walk In Shower
Pantry
Kitchen Island
Feature Descriptions
Appliances: Gas Water Heater, Tankless Water Heater, Recirculating Pump Water Heater, Dishwasher, Disposal, Double Oven, Microwave, Gas Range
Construction Materials: Frame
Days on Site: 46
Exterior: Frame
Fireplace: Gas
Flooring: Tile, Carpet, Engineered Wood Floors
HOA Fee: 1440/ Annually
HOA Y/N: Yes
Lot: Standard Lot 6000-9999 SF, Auto Sprinkler System, Full Sprinkler System, Pressurized Irrigation Sprinkler System
Lot Dimensions: 120x55
Parcel#: R5603900340
Parking: Attached, Tandem
Parking Notes: Attached, Tandem
Patio/Porch: Covered Patio/Deck
Patio/Porch: Covered Patio/Deck
Pool: Community, In Ground, Pool
Swimming Pool: Yes
Utilities: Sewer Connected
Water: City Service
Local Schools
High School: Mountain View
Middle School: Victory
Elementary School: Hillsdale
School District: West Ada School District
Listed By / Shown By
Listed By
Agency Name: Silvercreek Realty Group
Agency Phone: 208-377-0422
Shown By
Agency Title: Coldwell Banker Tomlinson
Agency Phone: (208) 343-3393
Estimate Your Payment
Estimated Payment
$ 5,375.40 per month $5,096.14 Principal & Interest $0.00 Property Tax (data not provided by mls) $279.27 Homeowner's Insurance
5842 S Zaivcla Ave | MLS# 99000156
This single family home located at 5842 S Zaivcla Ave, Meridian, ID 83642 is currently listed for sale with an asking price of $957,484. This property was built in 2027 and has 4 bedrooms with 3302 sq. ft. S Zaivcla Ave is located in the Sky Mesa subdivision within the West Ada School District school district. Search Sky Mesa real estate on www.cbboise.com today.