
Listing Courtesy of:
Silvercreek Realty Group
Agency Phone: 208-377-0422

BEDS4
BATHS4.00
SQUARE FEET2,998
MLS#98998231
STATUSNew
PROPERTY TYPEResidential - Single Family
SUBDIVISIONParamount
SCHOOLWest Ada School District
Listing Courtesy of:
Silvercreek Realty Group
Agency Phone: 208-377-0422
Property Description
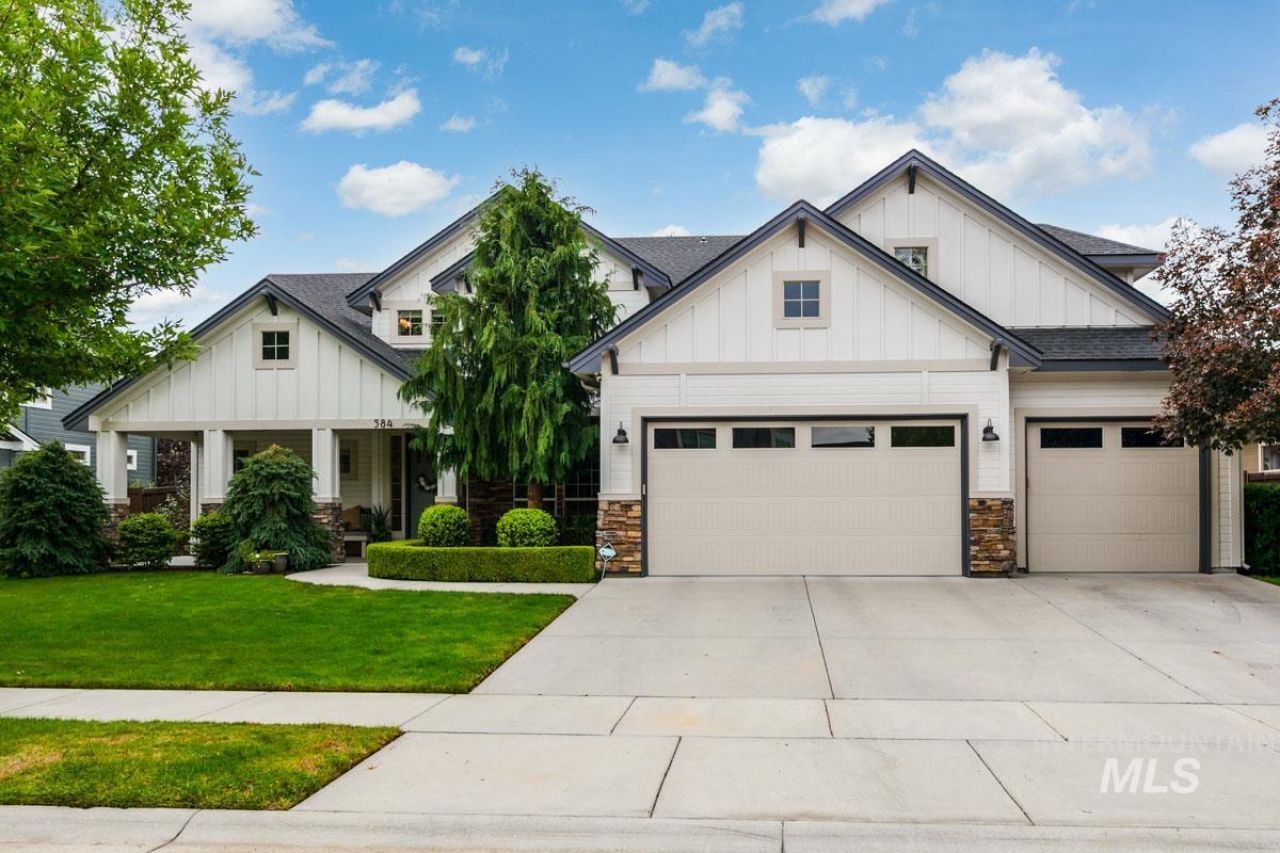
Beautifully maintained 4-bedroom, 4-full-bath home in Meridians desirable Paramount subdivision! Offering 2,998 sq ft, this home features tall ceilings, abundant natural light, custom trim, and updated finishes. The living room showcases built-ins and a striking stone fireplace. The main-level primary suite offers private patio and hot tub access, plus a spacious open walk-in shower. The chefs kitchen features double Wolf ovens, gas cooktop, abundant cabinetry with large pull-out drawers, and 2 pantries. Upstairs, a flexible landing, generous bonus room, 3 bedrooms, and 2 bathrooms?including an en-suite bedroom?provide plenty of space. Recent updates include new carpet, interior and exterior paint within two years, updated bathrooms, and a remodeled laundry room. Enjoy indoor-outdoor living with covered front and back porches, 2 patios, garden boxes, and established fruit trees. The backyard is made for entertaining with a natural gas BBQ and 8-person hot tub. Also included: washer/dryer and ceiling-mounted garage storage shelf. Enjoy neighborhood schools, clubhouse with gym, 4 community pools, and dedicated parks!
Property Features
Property Type: Residential - Single Family
Cooling: Central Air
Fenced: Yes
Fireplaces: 1
Garage: 3 car attached
Heating: Forced Air, Natural Gas
Lot Size: 0.20 Acres
Roof Type: Composition
Stories: 2.0
Taxes: $2,610
Year Built: 2012
Amenities
Bath-Master
Bed-Master Main Level
Den/Office
Great Room
Rec/Bonus
Double Vanity
Walk-In Closet(s)
Breakfast Bar
Pantry
Granite Counters
Feature Descriptions
Appliances: Gas Water Heater, Tank Water Heater, Dishwasher, Disposal, Double Oven, Microwave, Oven/Range Built-In, Washer, Dryer, Water Softener Owned
Construction Materials: Frame, Stone
Days on Site: 2
Exterior: Frame, Stone
Fencing: Full, Wood
Fireplace: One, Gas
Flooring: Tile, Carpet, Engineered Wood Floors
HOA Fee: 650/ Annually
HOA Y/N: Yes
Lot: Standard Lot 6000-9999 SF, Garden, Irrigation Available, Sidewalks, Pressurized Irrigation Sprinkler System
Lot Dimensions: 109x80
Parcel#: R6905330250
Parking: Attached
Parking Notes: Attached
Patio/Porch: Covered Patio/Deck
Patio/Porch: Covered Patio/Deck
Pool: Community, In Ground, Pool
Spa: Hot Tub/Spa
Swimming Pool: Yes
Utilities: Sewer Connected, Cable Connected
Water: City Service
Zoning: Residential
Local Schools
High School: Rocky Mountain
Middle School: Heritage Middle School
Elementary School: Paramount
School District: West Ada School District
Listed By / Shown By
Listed By
Agency Name: Silvercreek Realty Group
Agency Phone: 208-377-0422
Shown By
Agency Title: Coldwell Banker Tomlinson
Agency Phone: (208) 343-3393
Estimate Your Payment
Estimated Payment
$ 4,849.12 per month $4,391.00 Principal & Interest $217.50 Property Tax $240.63 Homeowner's Insurance
584 W Dreyfuss St | MLS# 98998231
This single family home located at 584 W Dreyfuss St, Meridian, ID 83646 is currently listed for sale with an asking price of $825,000. This property was built in 2012 and has 4 bedrooms with 2998 sq. ft. W Dreyfuss St is located in the Paramount subdivision within the West Ada School District school district. Search Paramount real estate on www.cbboise.com today.