
Listing Courtesy of:
Aspire Realty Group
Agency Phone: 208-615-2433

BEDS4
BATHS2.00
SQUARE FEET1,971
MLS#98999112
STATUSActive
PROPERTY TYPEResidential - Single Family
SUBDIVISIONAegean Estates
SCHOOLWest Ada School District
Listing Courtesy of:
Aspire Realty Group
Agency Phone: 208-615-2433
Property Description
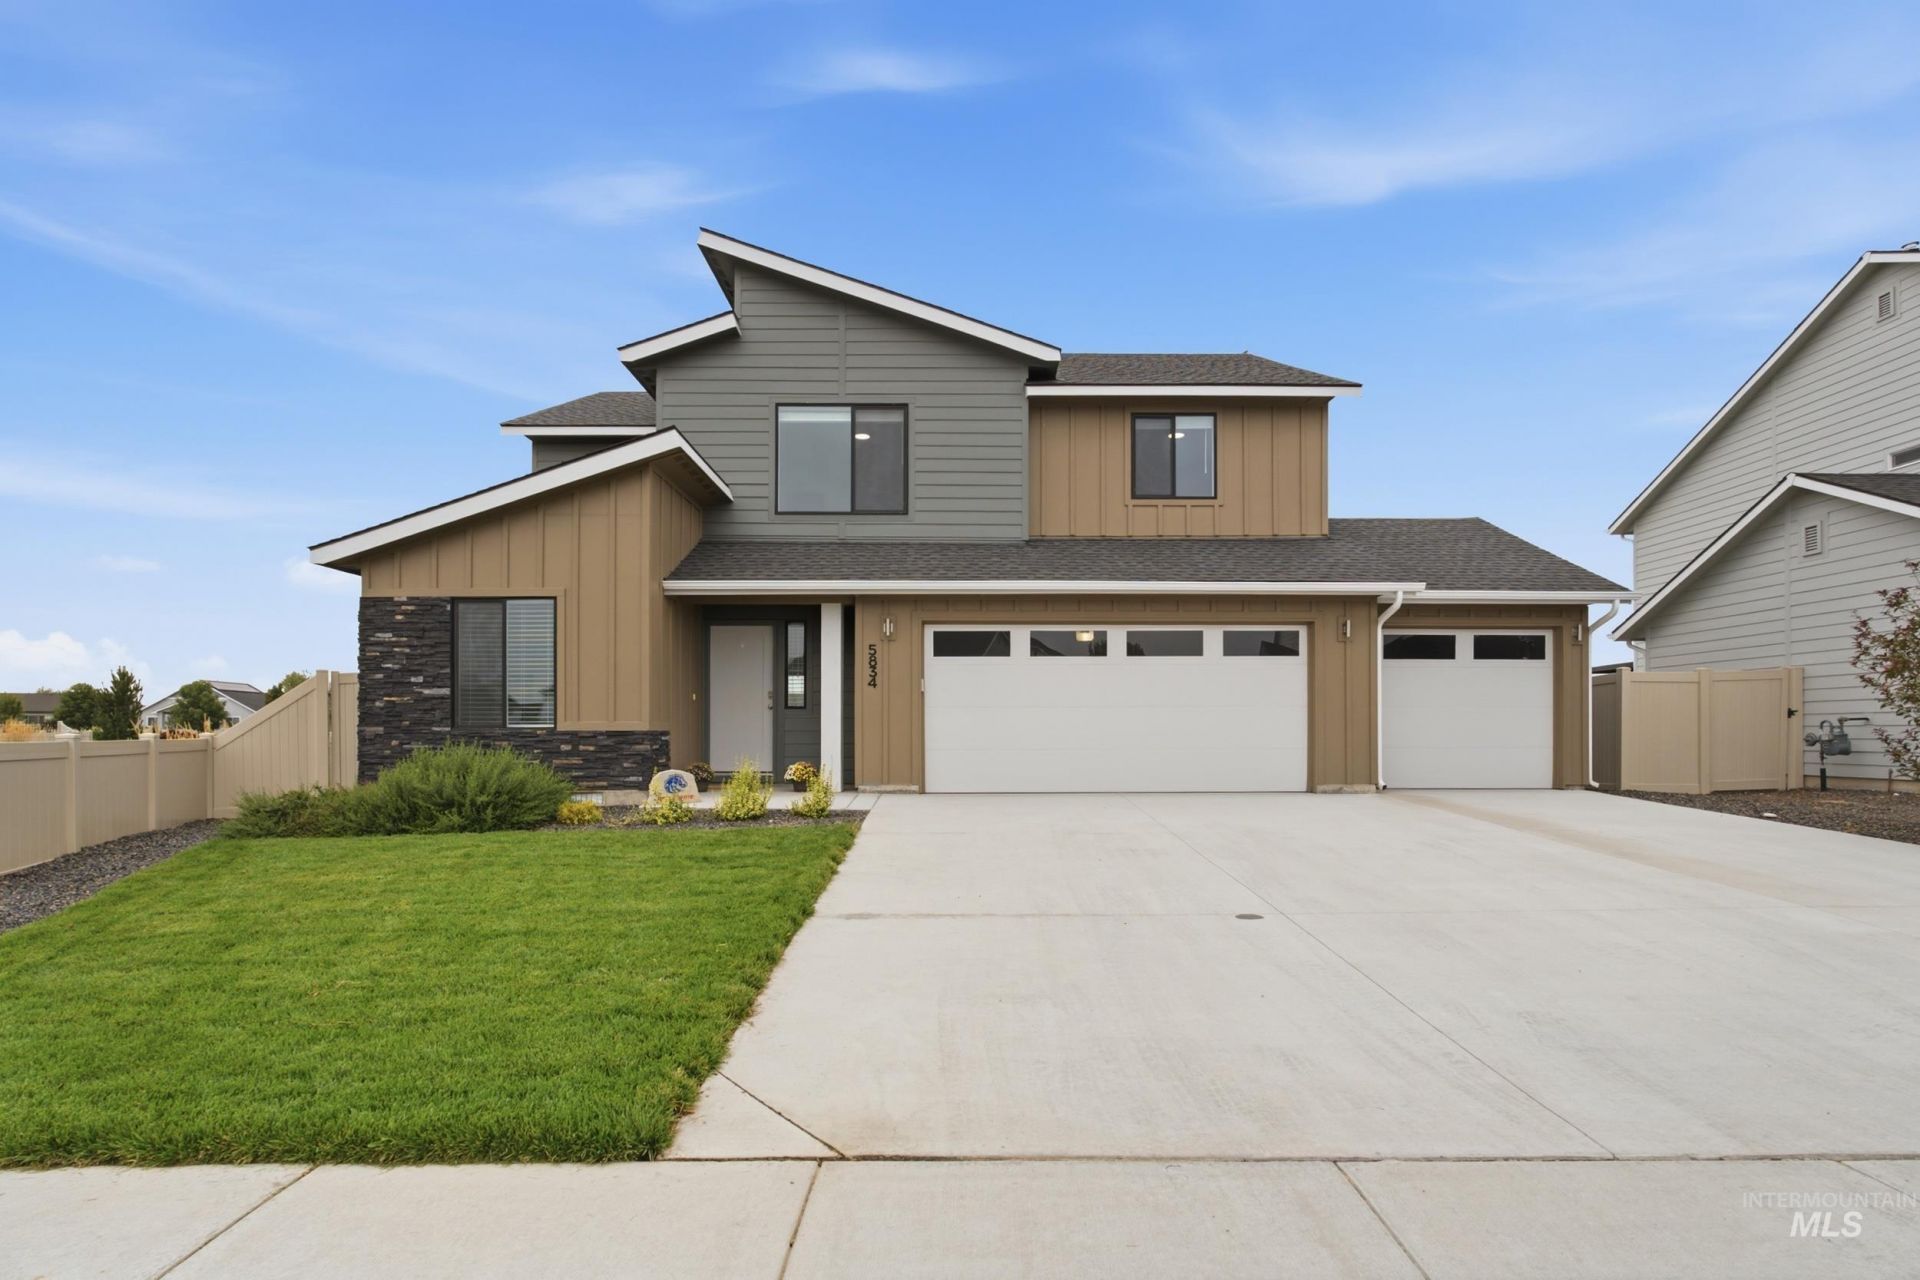
$5000 seller credit for closing costs and/or rate buy down with an acceptable offer! Rare Find in Meridian! Large Lot + No Rear Neighbors backing up to Nine Mile Creek and the Five Mile Pathway that stretches 8 miles across Meridian. This beautifully situated home offers the privacy and open space youve been looking for. Set on a generously sized lot youll enjoy peaceful views and elbow room--a rare and highly desirable feature in Meridian. The spacious backyard provides plenty of room to relax, entertain, garden, or create your own outdoor retreat. Inside, the home offers a comfortable, functional layout with inviting living spaces and abundant natural light. Two separate family rooms, a dedicated office/bedroom on the main floor offers flexibility and convenience. Enjoy the best of both worlds: a private, open setting with convenient access to Meridians shopping, dining, schools, parks, and everyday amenities.
Property Features
Property Type: Residential - Single Family
Cooling: Central Air
Fenced: Yes
Garage: 3 car attached
Heating: Forced Air, Natural Gas
Lot Size: 0.23 Acres
Stories: 2.0
Taxes: $1,540
Year Built: 2023
Amenities
Bath-Master
Split Bedroom
Den/Office
Double Vanity
Walk-In Closet(s)
Breakfast Bar
Pantry
Kitchen Island
Feature Descriptions
Appliances: Gas Water Heater, Tank Water Heater, Dishwasher, Disposal, Microwave, Oven/Range Freestanding, Washer, Dryer
Construction Materials: Frame, Stone
Days on Site: 45
Exterior: Frame, Stone
Fencing: Metal, Vinyl
Flooring: Carpet
HOA Fee: 650/ Annually
HOA Y/N: Yes
Lot: Standard Lot 6000-9999 SF, Garden, Irrigation Available, Sidewalks, Auto Sprinkler System, Full Sprinkler System, Pressurized Irrigation Sprinkler System
Parcel#: R0060220220
Parking: Attached
Parking Notes: Attached
Water: City Service
Waterfront: Irrigation Canal/Ditch
Local Schools
High School: Owyhee
Middle School: Star
Elementary School: Pleasant View
School District: West Ada School District
Listed By / Shown By
Listed By
Agency Name: Aspire Realty Group
Agency Phone: 208-615-2433
Shown By
Agency Title: Coldwell Banker Tomlinson
Agency Phone: (208) 343-3393
Estimate Your Payment
Estimated Payment
$ 3,159.38 per month $2,873.57 Principal & Interest $128.33 Property Tax $157.47 Homeowner's Insurance
5834 W Aegean Dr | MLS# 98999112
This single family home located at 5834 W Aegean Dr, Meridian, ID 83646 is currently listed for sale with an asking price of $539,900. This property was built in 2023 and has 4 bedrooms with 1971 sq. ft. W Aegean Dr is located in the Aegean Estates subdivision within the West Ada School District school district. Search Aegean Estates real estate on www.cbboise.com today.