
Listing Courtesy of:
The Agency Boise
Agency Phone: 208-900-6960

BEDS3
BATHS2.00
SQUARE FEET1,872
MLS#98999079
STATUSNew
PROPERTY TYPEResidential - Townhouse
SUBDIVISIONValnova Estates Subdivision
SCHOOLWest Ada School District
Listing Courtesy of:
The Agency Boise
Agency Phone: 208-900-6960
Property Description
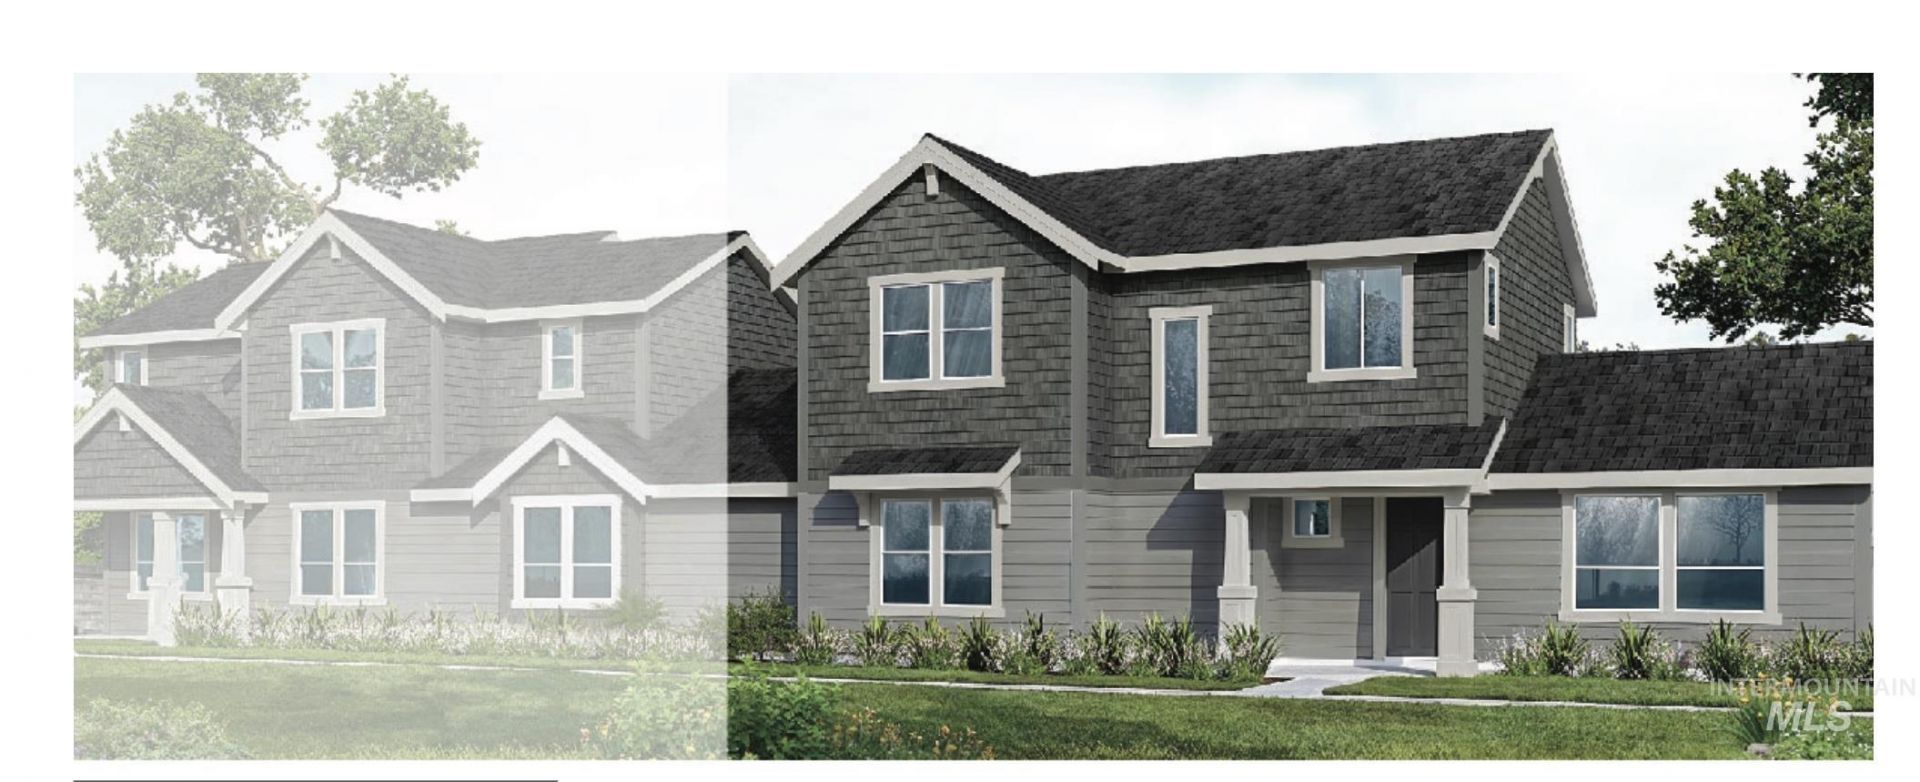
*GET UP TO $10K AT CLOSING with the Make Your Summer Move Sales Event going on NOW* The Olive is a brand new plan by Berkeley Building Co, offering an amazing value in Valnova, Eagles highly anticipated amenity rich community. This 3 bedroom, 2.5 bath design offers an open floor plan, comfortable space for all and easy low maintenance living. Carefully designed in Berkeleys Advantage Design Series with quartz countertops, laminate hard surface flooring, Bosch appliances and smart home energy features. This home offers the lifestyle of Valnova at an approachable price. Enjoy foothill views, nature trails, parks, and nearby the Glencara Recreation Village with lake, beach, pools and pickleball courts. Under construction. All photos similar. PROMO CREDIT good towards interest rate buy down, financing, or eligible upgrade options for a limited time. Terms apply, contact listing agent for details.
Property Features
Property Type: Residential - Townhouse
Cooling: Central Air
Garage: 2 car attached
Heating: Forced Air, Natural Gas
Lot Size: 0.09 Acres
Roof Type: Composition, Architectural Style
Stories: 2.0
Taxes: $611
Year Built: 2027
Amenities
Great Room
Double Vanity
Central Vacuum Plumbed
Walk-In Closet(s)
Pantry
Quartz Counters
Feature Descriptions
Appliances: Gas Water Heater, ENERGY STAR Qualified Water Heater, Tank Water Heater, Dishwasher, Disposal, Microwave, Oven/Range Freestanding, Gas Range
Construction Materials: Frame, HardiPlank Type, Circ./Cond - Crawl Space
Days on Site: 1
Exterior: Frame, HardiPlank, Circ./Cond - Crawl Space
Flooring: Tile, Carpet, Laminate, Vinyl
HOA Fee: 285/ Monthly
HOA Y/N: Yes
Lot: Sm Lot 5999 SF, Sidewalks, Views, Auto Sprinkler System, Drip Sprinkler System, Full Sprinkler System
Lot Dimensions: 65x57
Parcel#: R8954720340
Parking: Attached, Electric Vehicle Charging Station(s), Finished Driveway
Parking Notes: Attached, Electric Vehicle Charging Station(s), Fini
Patio/Porch: Covered Patio/Deck
Patio/Porch: Covered Patio/Deck
Pool: Community, In Ground, Pool
Spa: Hot Tub/Spa
Swimming Pool: Yes
Utilities: Sewer Connected
Water: City Service
Local Schools
High School: Eagle
Middle School: Star
Elementary School: Independence
School District: West Ada School District
Listed By / Shown By
Listed By
Agency Name: The Agency Boise
Agency Phone: 208-900-6960
Shown By
Agency Title: Coldwell Banker Tomlinson
Agency Phone: (208) 343-3393
Estimate Your Payment
Estimated Payment
$ 2,632.84 per month $2,447.78 Principal & Interest $50.92 Property Tax $134.14 Homeowner's Insurance
5805 W Alderman Ln | MLS# 98999079
This townhouse located at 5805 W Alderman Ln, Eagle, ID 83616 is currently listed for sale with an asking price of $459,900. This property was built in 2027 and has 3 bedrooms with 1872 sq. ft. W Alderman Ln is located in the Valnova Estates Subdivision subdivision within the West Ada School District school district. Search Valnova Estates Subdivision real estate on www.cbboise.com today.