
Listing Courtesy of:
Boise Premier Real Estate
Agency Phone: 208-639-0656

BEDS2
BATHS2.00
SQUARE FEET1,678
MLS#99004186
STATUSNew
PROPERTY TYPEResidential - Townhouse
SUBDIVISIONValnova Estates Subdivision
SCHOOLWest Ada School District
Listing Courtesy of:
Boise Premier Real Estate
Agency Phone: 208-639-0656
Property Description
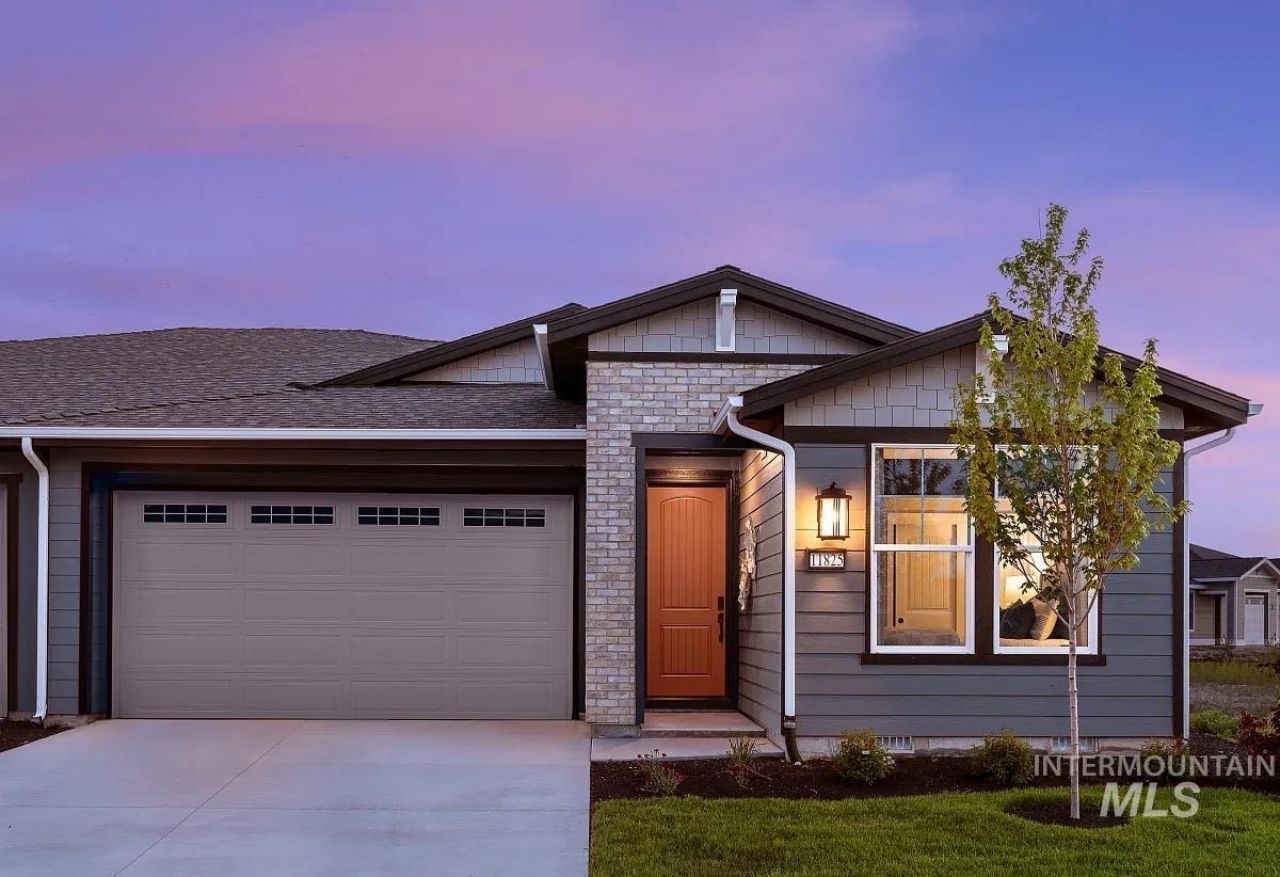
Set against the Boise Foothills, the Shea Homes Valletta floor plan offers a beautiful blend of modern design and comfort in the Valnova master-planned community in Eagle. This thoughtfully designed single-level home features 2 bedrooms, 2.5 bathrooms, a versatile den, and an inviting open-concept layout. The chef-inspired kitchen showcases designer-selected upgrades, stylish cabinetry, and beautiful finishes while opening to the dining area and spacious great room. Expansive sliding glass doors connect the living space to the outdoors, perfect for relaxing or entertaining. The private primary suite offers a spa-inspired bath, while upgraded flooring and thoughtful details add to the homes appeal. The home includes smart-home features such as a Ring doorbell, Alexa Echo system, and WiFi booster for added convenience and connectivity. Valnova is planned as an active lifestyle community with miles of walking and biking trails, neighborhood parks, and future amenities including a clubhouse, pools, pickleball and tennis courts, fitness center, and a planned community lake with waterfront and beach gathering areas. Conveniently located off HWY 16, not far from downtown Eagle, Boise activities, and everyday amenities, Valnova offers a balanced blend of outdoor access, thoughtful community design, and Shea Homes trusted craftsmanship. BTVAI *Photos Similar
Upcoming Open Houses
Open House Saturday October 24th, 11:00am - 2:00pm
Open House Sunday October 25th, 11:00am - 2:00pm
Property Features
Property Type: Residential - Townhouse
Cooling: Central Air
Fenced: Yes
Fireplaces: 1
Garage: 2 car attached
Heating: Forced Air, Natural Gas
Lot Size: 0.11 Acres
Roof Type: Composition
Stories: 1.0
Taxes: $0
Year Built: 2026
Amenities
Bath-Master
Den/Office
Great Room
Double Vanity
Walk-In Closet(s)
Walk In Shower
Breakfast Bar
Pantry
Kitchen Island
Quartz Counters
Feature Descriptions
Appliances: Gas Water Heater, Tankless Water Heater, Dishwasher, Microwave, Oven/Range Built-In, Gas Range
Construction Materials: Stone, HardiPlank Type
Days on Site: 1
Exterior: Stone, HardiPlank
Fencing: Full
Fireplace: One, Gas
Flooring: Tile
HOA Fee: 265/ Monthly
HOA Y/N: Yes
Lot: Sm Lot 5999 SF, Golf Course, Irrigation Available, Sidewalks, Tennis Court, Auto Sprinkler System, Drip Sprinkler System, Full Sprinkler System, Pressurized Irrigation Sprinkler System
Lot Dimensions: 120x40
Parcel#: R8954730240
Parking: Attached, Finished Driveway
Parking Notes: Attached, Finished Driveway
Pool: Community, Pool
Spa: Hot Tub/Spa
Swimming Pool: Yes
Utilities: Sewer Connected, Broadband Internet
Water: City Service
Waterfront: Lake
Zoning: R-1-Da
Local Schools
High School: Eagle
Middle School: Star
Elementary School: Star
School District: West Ada School District
Listed By / Shown By
Listed By
Agency Name: Boise Premier Real Estate
Agency Phone: 208-639-0656
Shown By
Agency Title: Coldwell Banker Tomlinson
Agency Phone: (208) 343-3393
Estimate Your Payment
Estimated Payment
$ 3,032.76 per month $2,875.20 Principal & Interest $0.00 Property Tax (data not provided by mls) $157.56 Homeowner's Insurance
5739 W Silverberry Dr | MLS# 99004186
This townhouse located at 5739 W Silverberry Dr, Eagle, ID 83616 is currently listed for sale with an asking price of $540,204. This property was built in 2026 and has 2 bedrooms with 1678 sq. ft. W Silverberry Dr is located in the Valnova Estates Subdivision subdivision within the West Ada School District school district. Search Valnova Estates Subdivision real estate on www.cbboise.com today.