
Listing Courtesy of:
Point Realty LLC
Agency Phone: 208-570-9698

BEDS4
BATHS3.00
SQUARE FEET3,849
MLS#98993610
STATUSNew
PROPERTY TYPEResidential - Single Family
SUBDIVISIONThe Colony
SCHOOLWest Ada School District
Listing Courtesy of:
Point Realty LLC
Agency Phone: 208-570-9698
Property Description
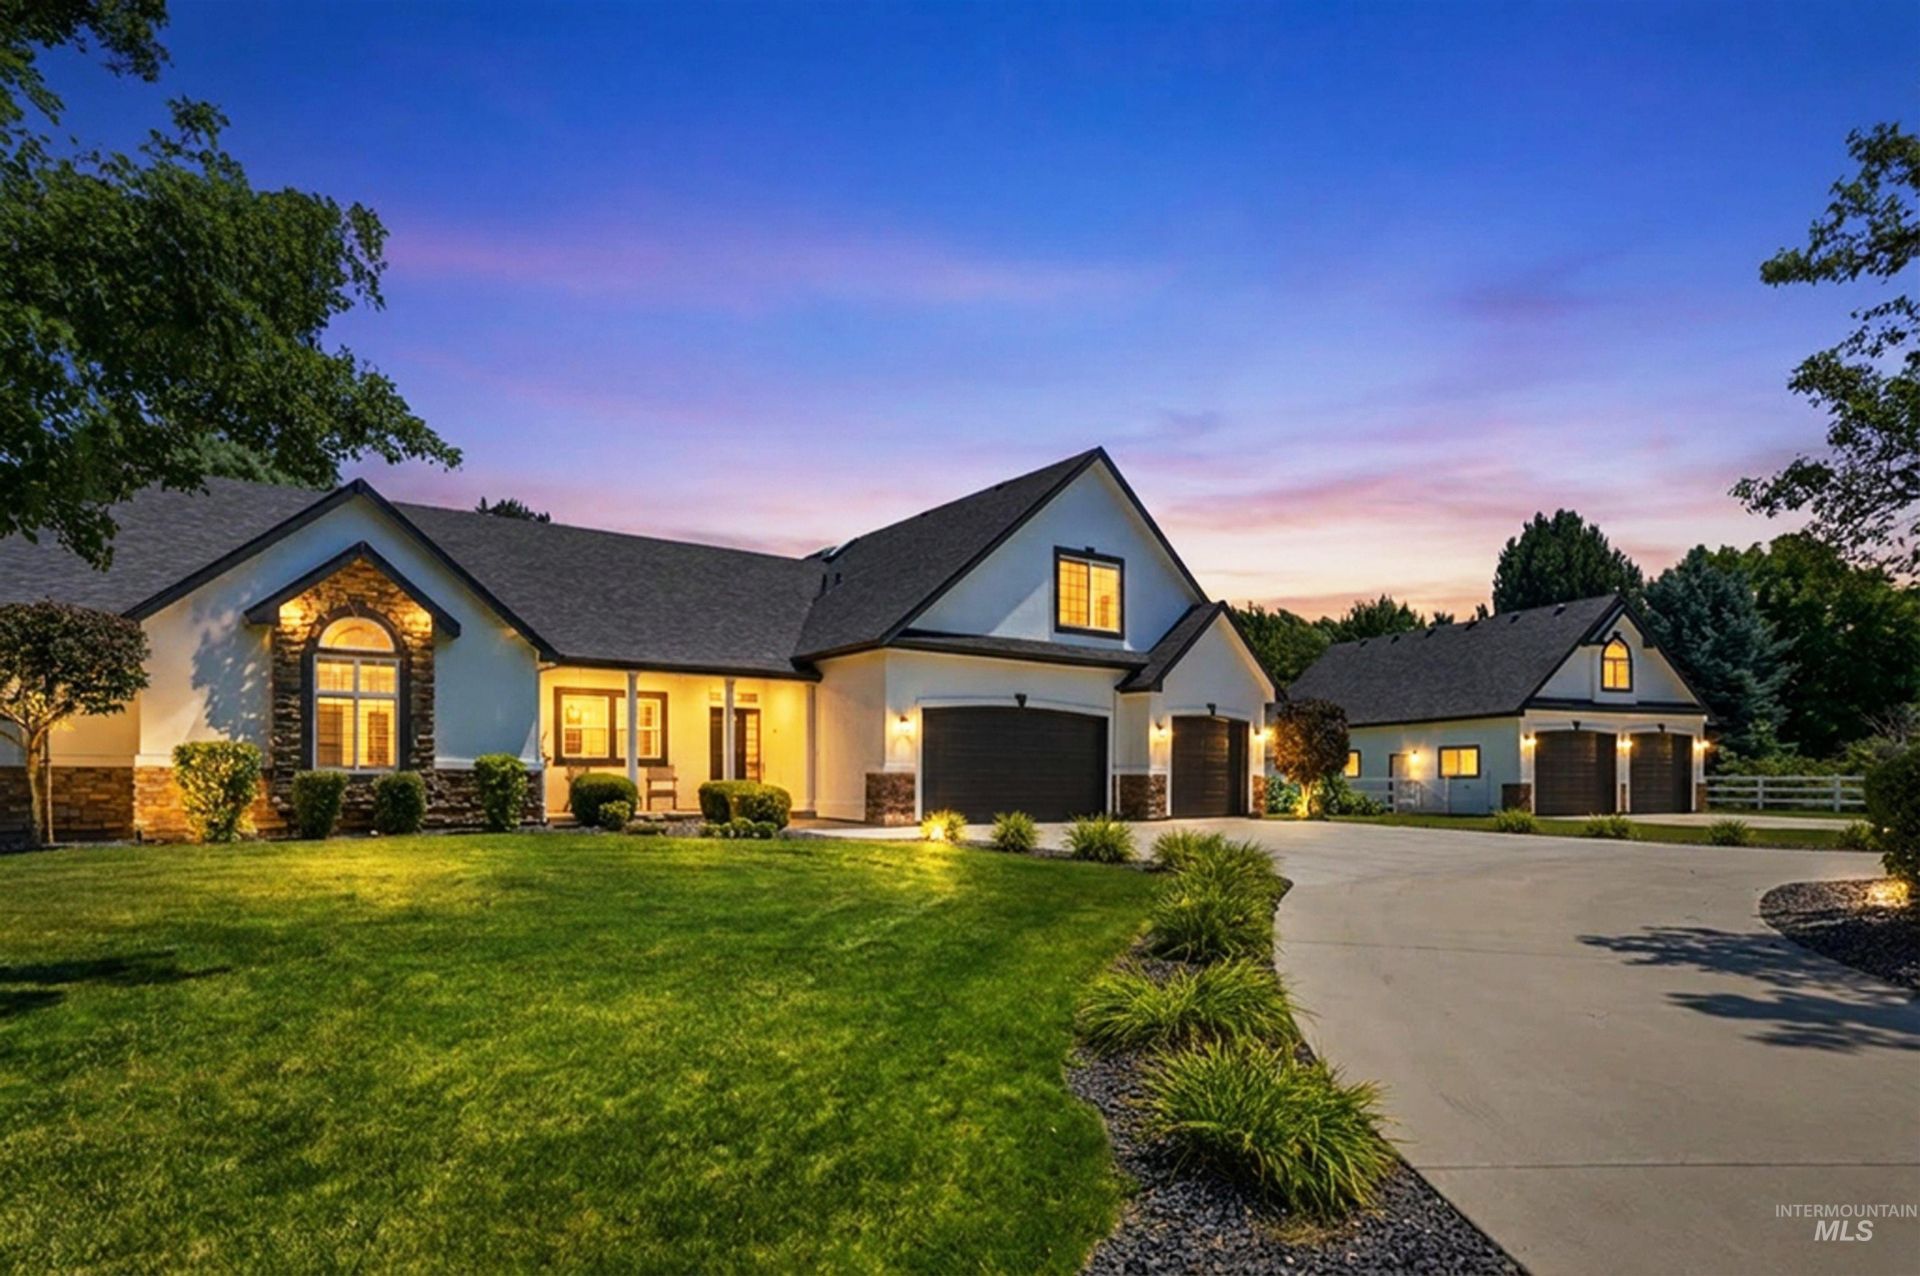
Dreams become reality in this exceptional Eagle retreat nestled on nearly an acre in the highly sought-after community of The Colony. This beautifully maintained single-level home with an upstairs bonus room and bedroom (or junior suite) offers 3,849 square feet of thoughtfully designed living space, a dedicated office, and a flexible bonus retreat. The remodeled chefs kitchen (2019) is the heart of the home, featuring expansive quartz countertops & island, custom cabinets, a butlers pantry, wine bar, and seamless flow into the main living areas. The luxurious primary suite is highlighted by a beautifully renovated bathroom (2021). Extensive updates include a new roof on the main home (2023) and shop (2026), fresh exterior paint (2026), newer HVAC system and water heater, and updated luxury vinyl plank flooring and carpet throughout the main level. Relax beneath the covered patio with a built-in BBQ and Bluetooth speakers overlooking the expansive east-facing backyard, mature landscaping, and nearly an acre of room for a pool, sport court, garden, or simply wide-open space. The heated 28x42 shop is every hobbyists dream, while the unfinished upper level offers outstanding potential for a studio, guest space, or abundant storage. An oversized 3-car garage and exceptional indoor-outdoor living complete this rare opportunity to own one of Eagles premier acreage properties.
Property Features
Property Type: Residential - Single Family
Cooling: Central Air
Fenced: Yes
Fireplaces: 1
Garage: 8 car attached
Heating: Heated, Forced Air, Natural Gas
Lot Size: 0.93 Acres
Roof Type: Composition, Architectural Style
Taxes: $4,301
Year Built: 2002
Amenities
Office
Bath-Master
Bed-Master Main Level
Guest Room
Split Bedroom
Den/Office
Formal Dining
Great Room
Rec/Bonus
Double Vanity
Central Vacuum Plumbed
Walk-In Closet(s)
Walk In Shower
Breakfast Bar
Pantry
Kitchen Island
Quartz Counters
Feature Descriptions
Appliances: Gas Water Heater, Tank Water Heater, Dishwasher, Disposal, Double Oven, Microwave, Oven/Range Built-In, Refrigerator, Washer, Dryer, Water Softener Owned
Construction Materials: Insulation, Frame, Stone, Stucco, HardiPlank Type
Exterior: Insulation, Frame, Stone, Stucco, HardiPlank
Fencing: Partial, Vinyl
Fireplace: One, Gas
Flooring: Concrete, Tile, Carpet
Formal Dining: Yes
HOA Fee: 240/ Quarterly
HOA Y/N: Yes
Lot: 1/2 - .99 AC, Garden, Irrigation Available, Auto Sprinkler System, Drip Sprinkler System, Full Sprinkler System, Pressurized Irrigation Sprinkler System
Parcel#: R1523650260
Parking: Garage Door Access, Attached, Detached, RV Access/Parking, Finished Driveway
Parking Notes: Garage Door Access, Attached, Detached, RV Access/Par
Patio/Porch: Covered Patio/Deck
Patio/Porch: Covered Patio/Deck
Utilities: Sewer Connected, Electricity Connected, Natural Gas Connected, Cable Connected
Water: City Service
Zoning: R-1
Local Schools
High School: Eagle
Middle School: Eagle Middle
Elementary School: Eagle
School District: West Ada School District
Listed By / Shown By
Listed By
Agency Name: Point Realty LLC
Agency Phone: 208-570-9698
Shown By
Agency Title: Coldwell Banker Tomlinson
Agency Phone: (208) 343-3393
Estimate Your Payment
Estimated Payment
$ 10,183.07 per month $9,314.23 Principal & Interest $358.42 Property Tax $510.42 Homeowner's Insurance
570 N Cove Colony Way | MLS# 98993610
This single family home located at 570 N Cove Colony Way, Eagle, ID 83616 is currently listed for sale with an asking price of $1,750,000. This property was built in 2002 and has 4 bedrooms with 3849 sq. ft. N Cove Colony Way is located in the The Colony subdivision within the West Ada School District school district. Search The Colony real estate on www.cbboise.com today.